
Seller's Agent in 2025
Ralph Harvey
Listwithfreedom.Com
(855) 456-4945
9,632 Total Sales


Estimated Value: $302,022
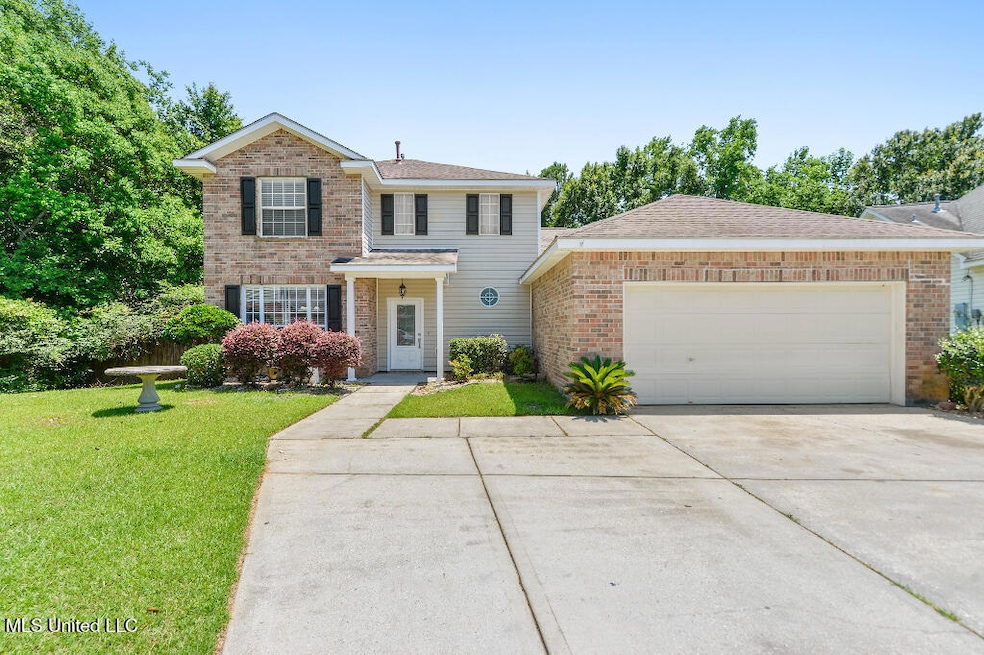
Spacious 4-Bedroom Home with Custom Shed in Popps Ferry Landing Welcome to this inviting 4-bedroom, 2.5-bathroom residence nestled in the serene Popps Ferry Landing subdivision of Biloxi. This home offers a harmonious blend of comfort and functionality, perfect for modern living. The spacious master suite features a generous walk-in closet as well as a spacious master bath. The additional bedrooms are well-sized, accommodating guests, or a home office setup. Step outside to a large backyard, ideal for outdoor gatherings, gardening, or simply enjoying the open space. A standout feature is the custom-built shed situated on a durable concrete pad, offering versatile space for storage, a workshop, or creative endeavors. Located in Popps Ferry Landing, an established subdivision known for its beautifully maintained homes, this property offers the tranquility of suburban living without sacrificing convenience. Enjoy easy access to Interstate 10 without the hassle of heavy traffic. You're just minutes away from fantastic shopping at The Promenade in D'Iberville and less than 12 minutes from the excitement of downtown Biloxi, including the Beau Rivage, Hard Rock, Shuckers Stadium, diverse dining options, live music venues, and, of course, the beach! Don't miss the opportunity to make this charming property your new home. Schedule a private tour today!
Last Agent to Sell the Property
Listwithfreedom.Com Brokerage Email: Ralph@listwithfreedom.com License #B22049 Listed on: 06/15/2025
We collect this data history from publicly available records. To have your information removed, we recommend requesting removal directly through your county’s website.
We collect this data history from publicly available records. To have your information removed, we recommend requesting removal directly through your county’s website.
| Date | Buyer | Sale Price | Title Company |
|---|---|---|---|
| -- | Pilger Title | ||
| -- | -- | ||
| -- | -- |
We collect this data history from publicly available records. To have your information removed, we recommend requesting removal directly through your county’s website.
| Date | Status | Borrower | Loan Amount |
|---|---|---|---|
| Open | $304,407 | ||
| Previous Owner | $162,011 | ||
| Previous Owner | $162,011 |
We collect this data history from publicly available records. To have your information removed, we recommend requesting removal directly through your county’s website.
| Date | Event | Price | List to Sale | Price per Sq Ft | Prior Sale |
|---|---|---|---|---|---|
| 08/01/2025 08/01/25 | Sold | -- | -- | -- | |
| 07/10/2025 07/10/25 | Pending | -- | -- | -- | |
| 06/15/2025 06/15/25 | For Sale | $298,000 | 0.0% | $129 / Sq Ft | |
| 05/30/2025 05/30/25 | Pending | -- | -- | -- | |
| 05/23/2025 05/23/25 | For Sale | $298,000 | +56.9% | $129 / Sq Ft | |
| 03/15/2013 03/15/13 | Sold | -- | -- | -- | View Prior Sale |
| 01/04/2013 01/04/13 | Pending | -- | -- | -- | |
| 10/18/2012 10/18/12 | For Sale | $189,990 | -- | $91 / Sq Ft |
We collect this data history from publicly available records. To have your information removed, we recommend requesting removal directly through your county’s website.
| Year | Tax Paid | Tax Assessment Tax Assessment Total Assessment is a certain percentage of the fair market value that is determined by local assessors to be the total taxable value of land and additions on the property. | Land | Improvement |
|---|---|---|---|---|
| 2025 | $1,677 | $17,689 | $0 | $0 |
| 2024 | $1,578 | $16,950 | $0 | $0 |
| 2023 | $2,791 | $25,430 | $0 | $0 |
| 2022 | $2,791 | $25,430 | $0 | $0 |
| 2021 | $2,791 | $25,430 | $0 | $0 |
| 2020 | $2,707 | $24,630 | $0 | $0 |
| 2019 | $2,707 | $24,630 | $0 | $0 |
| 2018 | $2,707 | $24,630 | $0 | $0 |
| 2017 | $2,707 | $24,630 | $0 | $0 |
| 2015 | $2,673 | $24,326 | $0 | $0 |
| 2014 | -- | $27,826 | $0 | $0 |
| 2013 | -- | $16,083 | $3,500 | $12,583 |
Seller's Agent in 2025
Ralph Harvey
Listwithfreedom.Com
(855) 456-4945
9,632 Total Sales
M
Buyer's Agent in 2025
Mikaela Pena
NextHome Simplicity
(504) 908-6560
42 Total Sales
M
Seller's Agent in 2013
Mary Phillips
Keller Williams
Source: MLS United
MLS Number: 4114274
APN: 1309C-01-005.081
Disclaimer: Certain information contained herein is derived from information provided by parties other than Homes.com. All information provided is deemed reliable, but is not guaranteed to be accurate and should be independently verified.
Information is deemed to be reliable but not guaranteed. Copyright 2026 MLS United, LLC.
Ask me questions while you tour the home.