RL
Rebecca Lawless
Genoa Realty, Inc
(614) 412-3210
30 Total Sales
1 in Liberty
$820,000 Price
Estimated Value: $990,000 - $1,382,000
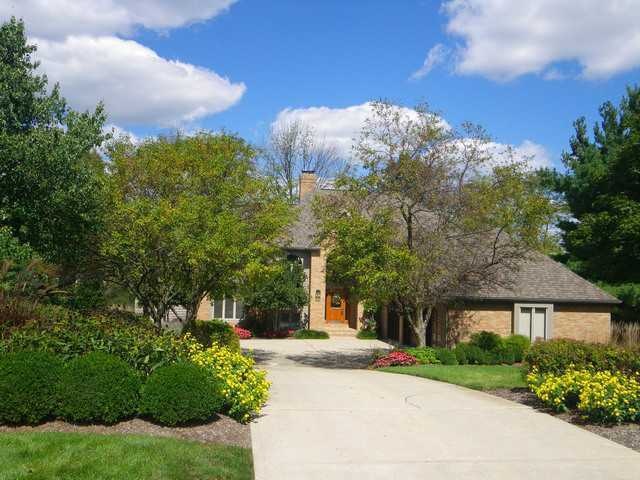
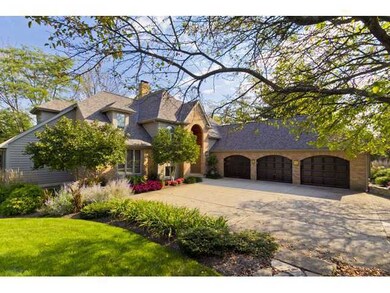
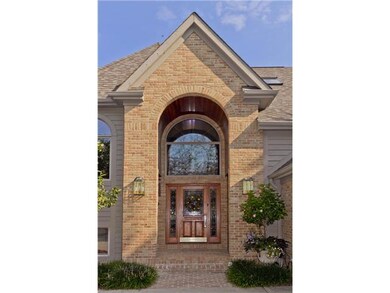
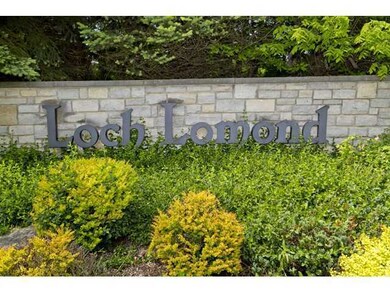
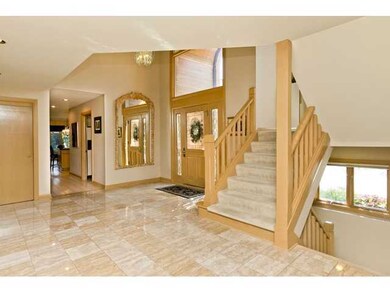
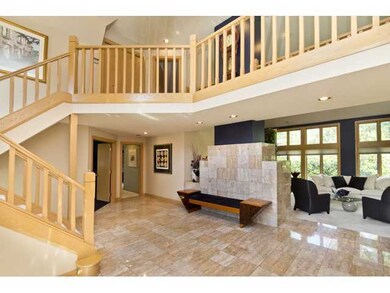
Superior condition, Quiet street, One owner family friendly house yet perfect for entertaining. Architectural features, make this not a ''I 've see it before'' home. Marble, granite, lots of natural light, dens on 1st and huge walk out lower l. Steam shower in Owner's Suite. High volume ceilings, Hot tub and sauna in hard surfaced lower level work out area. Neighborhood features tennis/basketball courts, a fishing pond, landscaped common areas Active HOA and social events.
Last Agent to Sell the Property
Cam Taylor Co. Ltd., Realtors License #2011001942 Listed on: 09/10/2012
We collect this data history from publicly available records. To have your information removed, we recommend requesting removal directly through your county’s website.
RL
Rebecca Lawless
Genoa Realty, Inc
(614) 412-3210
30 Total Sales
1 in Liberty
$820,000 Price

Ron Kendle
RE/MAX Town Center
(380) 666-3653
258 Total Sales
2 in Liberty
$665K - $880K Price Range
Sara Walsh
EXP Realty, LLC
(380) 210-5465
73 Total Sales
3 in Liberty
$480K - $1.2M Price Range
Beverly Woodford
Woodford Contemporary
(888) 589-0946
53 Total Sales
1 in Liberty
$555,000 Price
Steve Smith
Keller Williams Consultants
(380) 208-0446
334 Total Sales
17 in Liberty
$277K - $1.5M Price Range
Teresa Kenney
Keller Williams Consultants
(380) 888-2558
57 Total Sales
2 in Liberty
$455K - $865K Price Range
We collect this data history from publicly available records. To have your information removed, we recommend requesting removal directly through your county’s website.
| Date | Buyer | Sale Price | Title Company |
|---|---|---|---|
| $210,000 | Stewart Title Ag | ||
| Sidman Robert John Mary Theresa | $495,000 | -- |
We collect this data history from publicly available records. To have your information removed, we recommend requesting removal directly through your county’s website.
| Date | Status | Borrower | Loan Amount |
|---|---|---|---|
| Open | $417,000 | ||
| Previous Owner | Sidman Robert J | $500,000 |
We collect this data history from publicly available records. To have your information removed, we recommend requesting removal directly through your county’s website.
| Date | Event | Price | List to Sale | Price per Sq Ft |
|---|---|---|---|---|
| 03/20/2013 03/20/13 | Sold | $630,000 | -10.0% | $108 / Sq Ft |
| 02/18/2013 02/18/13 | Pending | -- | -- | -- |
| 09/10/2012 09/10/12 | For Sale | $700,000 | -- | $120 / Sq Ft |
We collect this data history from publicly available records. To have your information removed, we recommend requesting removal directly through your county’s website.
| Year | Tax Paid | Tax Assessment Tax Assessment Total Assessment is a certain percentage of the fair market value that is determined by local assessors to be the total taxable value of land and additions on the property. | Land | Improvement |
|---|---|---|---|---|
| 2025 | $16,759 | $303,530 | $73,680 | $229,850 |
| 2024 | $15,904 | $303,530 | $73,680 | $229,850 |
| 2023 | $15,966 | $303,530 | $73,680 | $229,850 |
| 2022 | $16,138 | $243,250 | $47,250 | $196,000 |
| 2021 | $16,237 | $243,250 | $47,250 | $196,000 |
| 2020 | $15,024 | $224,000 | $47,250 | $176,750 |
| 2019 | $14,411 | $224,000 | $47,250 | $176,750 |
| 2018 | $14,478 | $224,000 | $47,250 | $176,750 |
| 2017 | $14,327 | $221,240 | $42,460 | $178,780 |
| 2016 | $15,222 | $221,240 | $42,460 | $178,780 |
| 2015 | $13,765 | $221,240 | $42,460 | $178,780 |
| 2014 | $13,955 | $221,240 | $42,460 | $178,780 |
| 2013 | $14,995 | $241,090 | $42,460 | $198,630 |
Seller's Agent in 2013
Phil Giessler
Cam Taylor Co. Ltd., Realtors
(614) 832-7675
Buyer's Agent in 2013
Jeff Ruff
Cutler Real Estate
(614) 325-0022
773 Total Sales
Source: Columbus and Central Ohio Regional MLS
MLS Number: 212030613
APN: 319-444-02-035-000
Disclaimer: Certain information contained herein is derived from information provided by parties other than Homes.com. All information provided is deemed reliable, but is not guaranteed to be accurate and should be independently verified.
IDX information is provided exclusively for personal, non-commercial use, and may not be used for any purpose other than to identify prospective properties consumers may be interested in purchasing.
Information is deemed reliable but not guaranteed.
Ask me questions while you tour the home.