
Poupee Komenkul
Rodeo Realty
(747) 998-0899
146 Total Sales
2 in Windsor North River Ridge
$1,515,000 Price Range
Estimated Value: $888,018
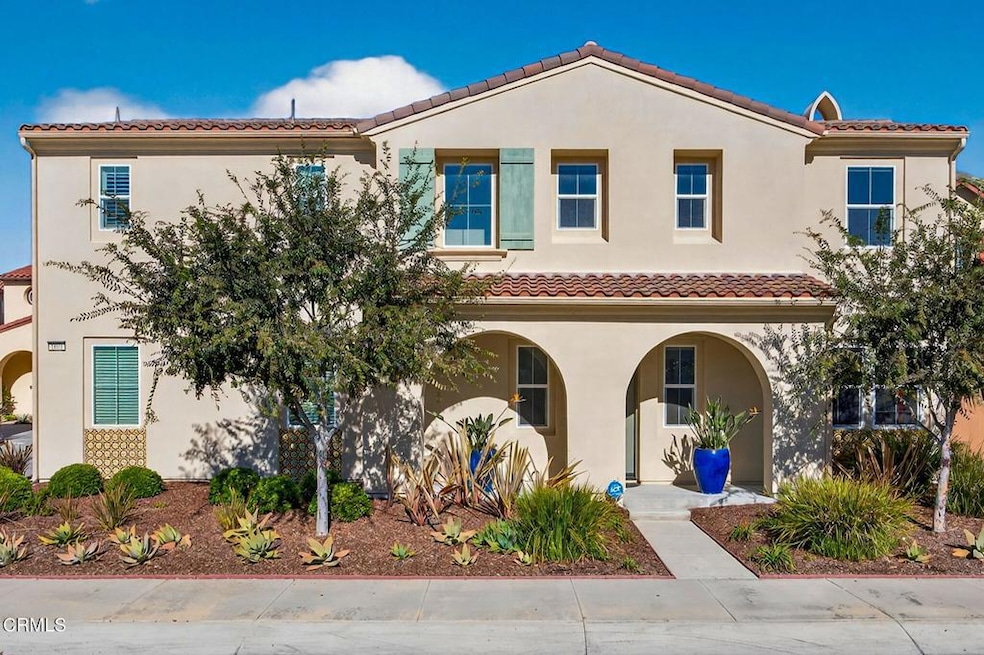
Welcome to this stunning residence in the exclusive gated community of The Gallery at River Ridge--where luxury, comfort, and thoughtful design come together beautifully.From the moment you step inside, the home immediately impresses with its bright, airy atmosphere and seamless open-concept layout. Each space transitions effortlessly to the next, creating an inviting sense of flow throughout. The dining room opens through glass doors to a charming outdoor dining patio surrounded by lush, mature foliage--perfect for relaxing or entertaining.Every upgrade has been chosen with intention and quality in mind, reflecting a commitment to refined, modern living. This detached single-family home (classified as a condominium in county records) has been enhanced with more than $75,000 in improvements, ensuring both beauty and long-term value.Perfectly situated in a highly desirable North Oxnard location, the property sits adjacent to the picturesque River Ridge Golf Course and just moments from The Collection at River Park, offering vibrant shops, dining, entertainment venues, a concert park, and convenient grocery options. For beach lovers, miles of pristine coastline and the glistening Pacific Ocean--with its breathtaking island views and unforgettable sunsets--are only a short drive away.Residents of The Gallery enjoy exceptional community amenities, including a well-appointed clubhouse, sparkling pool and spa, private park, playground, and a dedicated dog play area--adding even more ease and enjoyment to everyday living.1601 Mulligan Street, where luxury meets everyday living!
Last Agent to Sell the Property
LIV Sotheby's International Realty License #01938231 Listed on: 11/30/2025
Poupee Komenkul
Rodeo Realty
(747) 998-0899
146 Total Sales
2 in Windsor North River Ridge
$1,515,000 Price Range
Mayra Santana
Sunrise Dream Realty, Inc.
(747) 294-4051
63 Total Sales
4 in Windsor North River Ridge
$760K - $890K Price Range
Sergio Becerra Casillas
RE/MAX Gold Coast-Beach Marina Office
(805) 793-0561
36 Total Sales
15 in Windsor North River Ridge
$819K - $1.2M Price Range
Jorge Deleon
eXp Realty of California Inc.
(805) 973-9591
23 Total Sales
1 in Windsor North River Ridge
$1,238,000 Price
Linda Parizo
Coldwell Banker Realty
(805) 918-8290
46 Total Sales
19 in Windsor North River Ridge
$786K - $1.3M Price Range
Kiran Locke
Surfside-Anacapa Real Estate
(805) 394-2908
108 Total Sales
1 in Windsor North River Ridge
$891,000 Price
We collect this data history from publicly available records. To have your information removed, we recommend requesting removal directly through your county’s website.
| Date | Event | Price | List to Sale | Price per Sq Ft |
|---|---|---|---|---|
| 01/23/2026 01/23/26 | Sold | $890,000 | -0.6% | $432 / Sq Ft |
| 11/30/2025 11/30/25 | For Sale | $895,000 | -- | $435 / Sq Ft |
Seller's Agent in 2026
Aaron Gaston
LIV Sotheby's International Realty
(805) 340-8217
1 in this area
78 Total Sales
Seller Co-Listing Agent in 2026
Grace Gaston
LIV Sotheby's International Realty
(805) 340-6875
1 in this area
62 Total Sales
L
Buyer's Agent in 2026
Lisa Niederst
Real Brokerage Technologies
(805) 643-3337
1 in this area
7 Total Sales
Source: Ventura County Regional Data Share
MLS Number: V1-33581
APN: 179-0-311-095
Disclaimer: Certain information contained herein is derived from information provided by parties other than Homes.com. All information provided is deemed reliable, but is not guaranteed to be accurate and should be independently verified.
IDX information is provided exclusively for personal, non-commercial use, and may not be used for any purpose other than to identify prospective properties consumers may be interested in purchasing. Information is deemed reliable but not guaranteed.
Ask me questions while you tour the home.