NOT LISTED FOR SALE

1604 Nathaniel Mitchell Rd Dover, DE 19904

Rodney Village Neighborhood

Estimated Value: $248,000 - $263,000

3 Beds
1.5 Baths
2,306 Sq Ft
$111/Sq Ft Est. Value

Sale Details

Date Sold: December 6, 2023

Last sale price $250,000 $108 Per Sq Ft

Est. 3% increase in value since last sale

Current estimated payment $1,633 / mo

38 Days on Market

Highlights

  • Traditional Floor Plan
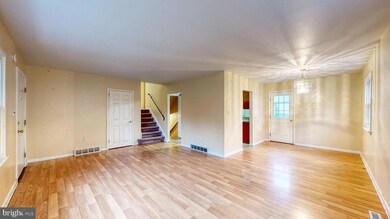
  • Solid Hardwood Flooring
  • No HOA
  • Caesar Rodney High School Rated A-
  • Space For Rooms
  • Porch

About This Home

As of December 2023

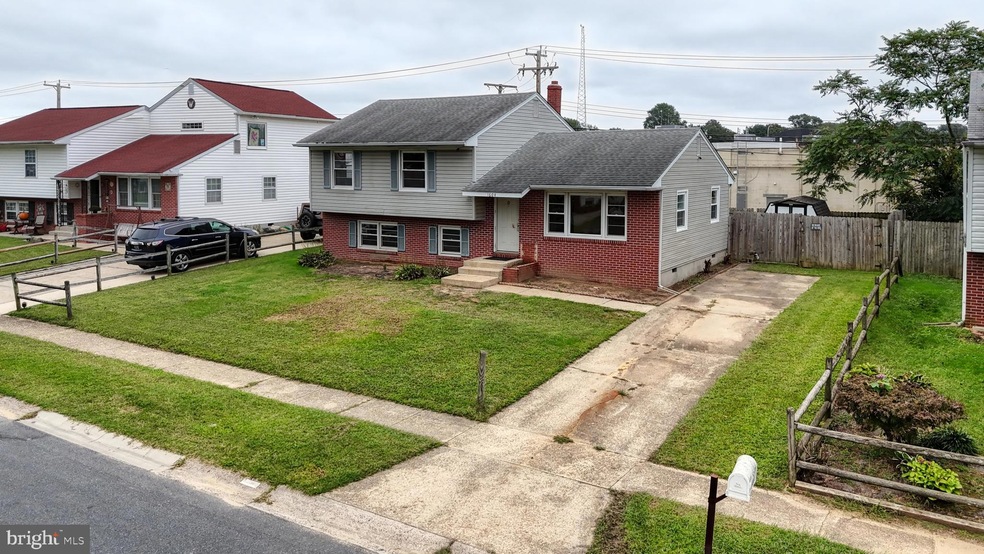
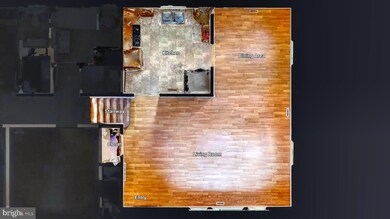
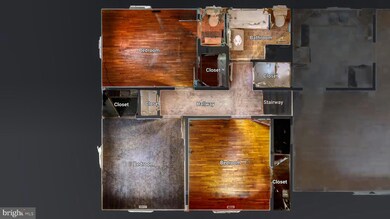
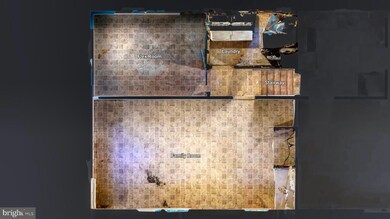
Welcome to 1604 Nathaniel Mitchell Rd, Dover, Delaware, a charming 3-bedroom, 1.5-bathroom home brimming with untapped potential. This split level residence, boasting a cozy family room and a versatile den on the lower level, offers ample space for relaxation, work, or play. Upstairs, you'll find comfortable bedrooms and a bath in the hall and half bath in the primary bedroom, creating a private retreat from the hustle and bustle of daily life.

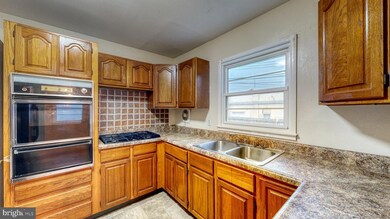
This diamond in the rough is eagerly awaiting your personal touch. With solid bones, the home is ripe for customization, making it an ideal opportunity for those eager to add their personal stamp on their new home. Whether it’s a modern makeover or a vintage revamp, the possibilities are endless.

Rest assured, while creativity is encouraged, necessity isn't pressured. The property has undergone comprehensive inspections, with most repairs already conducted. This means no hidden surprises as you settle in and start to make the space your own.

For added peace of mind, the sale includes a home warranty, ensuring you’re covered for any unexpected issues.

The location of this property is a bonus, nestled in the heart of Dover, Delaware, a city known for its rich history and vibrant community. With its blend of tranquility and convenience, this home offers the best of both worlds.

Don’t miss out on this opportunity to buy at 1604 Nathaniel Mitchell Rd, where potential meets peace of mind. Schedule your viewing today and start envisioning your future in this unique Delaware home.

Last Agent to Sell the Property

BRANDON L. HOHREIN

(302) 677-0020 centraldelawarebroker@gmail.com Keller Williams Realty Central-Delaware License #RA-0031118 Listed on: 10/06/2023

Keller Williams Realty Central-Delaware

Last Buyer's Agent

Angel Cabazza

(302) 538-5899 triciacloses@gmail.com Tri-County Realty License #RS-0022989

Home Details

Home Type

  • Single Family

Est. Annual Taxes

  • $674

Year Built

  • Built in 1960

Lot Details

  • 6,822 Sq Ft Lot
  • Lot Dimensions are 68.15 x 100.22
  • West Facing Home
  • Privacy Fence
  • Panel Fence
  • Level Lot
  • Back and Front Yard
  • Property is zoned RS1

Home Design

  • Split Level Home
  • Block Foundation
  • Poured Concrete
  • Shingle Roof
  • Aluminum Siding
  • Vinyl Siding

Interior Spaces

  • Property has 2 Levels
  • Traditional Floor Plan
  • Built-In Features
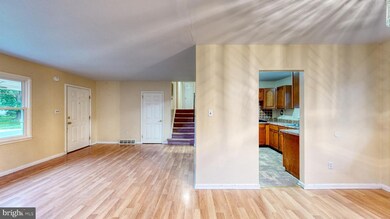
  • Combination Dining and Living Room
  • Laundry on lower level

Flooring

  • Solid Hardwood
  • Carpet
  • Vinyl

Bedrooms and Bathrooms

  • 3 Bedrooms
  • En-Suite Bathroom

Finished Basement

  • Heated Basement
  • Walk-Out Basement
  • Partial Basement
  • Interior and Exterior Basement Entry
  • Space For Rooms
  • Crawl Space
  • Basement Windows

Home Security

  • Surveillance System
  • Flood Lights

Parking

  • 3 Parking Spaces
  • 3 Driveway Spaces

Outdoor Features

  • Patio
  • Exterior Lighting
  • Shed
  • Outbuilding
  • Rain Gutters
  • Porch

Location

  • Suburban Location

Utilities

  • Central Heating and Cooling System
  • Heating System Uses Natural Gas
  • Above Ground Utilities
  • Natural Gas Water Heater
  • Phone Available
  • Cable TV Available

Community Details

  • No Home Owners Association
  • Rodney Vil Subdivision

Listing and Financial Details

  • Tax Lot 2300-000
  • Assessor Parcel Number ED-00-08516-04-2300-000

Home Details

Home Type

Single Family

Est. Annual Taxes

$674

Year Built

Built in 1960

Lot Details

6,822 Sq Ft Lot

Listing Details

  • Property Type: Residential
  • Structure Type: Detached
  • Architectural Style: Bi-Level, Split Level
  • Ownership: Fee Simple
  • Historic: No
  • New Construction: No
  • Story List: Lower 1, Main, Upper 1
  • Expected On Market: 2023-10-06
  • Federal Flood Zone: No
  • Year Built: 1960
  • Automatically Close On Close Date: No
  • Building Winterized: No
  • Special Features: VirtualTour
  • Property Sub Type: Detached
  • Stories: 0

Interior Features

  • Flooring Type: Carpet, Hardwood, Solid Hardwood, Vinyl
  • Interior Amenities: Carpet, Built-Ins, Combination Dining/Living, Dining Area, Floor Plan - Traditional, Primary Bath(s)
  • Fireplace: No
  • Wall Ceiling Types: Dry Wall
  • Foundation Details: Block, Crawl Space
  • Levels Count: 2
  • Basement: Yes
  • Basement Type: Daylight, Full, Fully Finished, Heated, Interior Access, Outside Entrance, Partial, Poured Concrete, Rear Entrance, Space For Rooms, Walkout Stairs, Windows
  • Basement Finished Percent: 100.00
  • Basement Footprint Percent: 50.00
  • Laundry Type: Dryer In Unit, Lower Floor, Washer In Unit
  • Total Sq Ft: 2306
  • Living Area Sq Ft: 2306
  • Price Per Sq Ft: 146.54
  • Above Grade Finished Sq Ft: 1706
  • Below Grade Finished Sq Ft: 600
  • Total Below Grade Sq Ft: 600
  • Above Grade Finished Area Units: Square Feet

Beds/Baths

  • Bedrooms: 3
  • Total Bathrooms: 2
  • Full Bathrooms: 1
  • Half Bathrooms: 1
  • Upper Level Bathrooms: 2
  • Upper Level Bathrooms: 2.00

Exterior Features

  • Other Structures: Above Grade, Below Grade
  • Other Structures List: Shed
  • Construction Materials: Vinyl Siding, Aluminum Siding
  • Exterior Features: Exterior Lighting, Flood Lights, Gutter System, Outbuilding(s), Sidewalks, Street Lights
  • Road Surface Type: Black Top
  • Roof: Shingle
  • Spa: No
  • Water Access: No
  • Waterfront: No
  • Water Oriented: No
  • Pool: No Pool
  • Tidal Water: No
  • Water View: No

Garage/Parking

  • Garage: No
  • Parking Features: Concrete Driveway
  • Total Garage And Parking Spaces: 3
  • Type Of Parking: Driveway
  • Number of Spaces in Driveway: 3

Utilities

  • Central Air Conditioning: Yes
  • Cooling Fuel: Electric
  • Cooling Type: Central A/C
  • Heating Fuel: Natural Gas
  • Heating Type: Central
  • Heating: Yes
  • Hot Water: Natural Gas
  • Security: Surveillance Sys
  • Sewer/Septic System: Public Sewer
  • Utilities: Above Ground, Cable Tv Available, Electric Available, Natural Gas Available, Phone Available, Sewer Available, Water Available
  • Water Source: Public

Condo/Co-op/Association

  • Condo Co-Op Association: No
  • HOA: No
  • Senior Community: No

Schools

  • School District Source: Listing Agent

Lot Info

  • Horses: No
  • Additional Parcels: No
  • Fencing: Privacy, Panel
  • Lot Features: Front Yard, Level, Rear Yard, Private
  • Lot Size Acres: 0.16
  • Lot Dimensions: 68.15 x 100.22
  • Lot Size Units: Square Feet
  • Lot Sq Ft: 6822.00
  • Outdoor Living Structures: Patio(s), Porch(es)
  • Zoning: RS1
  • In City Limits: No

Rental Info

  • Vacation Rental: No

Tax Info

  • School Tax: 580.00
  • Tax Annual Amount: 674.00
  • Assessor Parcel Number: ED-00-08516-04-2300-000
  • Tax Lot: 2300-000
  • County Tax Payment Frequency: Annually
  • Tax Year: 2022

MLS Schools

  • School District Name: CAESAR RODNEY

Range of Values:

--
Value Increase
--
Percent Increase
--
Adjusted for Inflation
Collateral Analytics

Collateral Analytics Collateral Analytics AVMs (Automated Valuation Model) employ a number of statistical approaches combined with neighborhood-specific comparable selection guarantees the most up-to-date and precise valuations.

Not Available

Collateral Analytics does not have data for the current month. Please view the chart for historical values.

ICE

ICE Mortgage Technology ICE Mortgage Technology’s AVM (Automated Valuation Model) is a state-of-the-art online residential property valuation tool that provides a quick and accurate estimate of the value of almost any home in the U.S.

Not Available

ICE Mortgage Technology does not have data for the current month. Please view the chart for historical values.

First American

First American First American Data & Analytics’ next-generation AVM combines unrivaled data assets with a blended ensemble of valuation models to produce highly accurate, reliable valuations you can trust.

Not Available

First American does not have data for the current month. Please view the chart for historical values.

Quantarium

Quantarium Quantarium’s valuation service, repeatedly proven the industry’s most accurate and comprehensive, is supercharged with a self-learning and auto-tuning AI engine that continually becomes smarter and more accurate as it processes daily inputs from the industry’s leading RE data lake.

Not Available

Quantarium does not have data for the current month. Please view the chart for historical values.

Average Value
Not Available
List Price
Sold Price
Create a Home Valuation Report for This Property
The Home Valuation Report is an in-depth analysis detailing your home's value as well as a comparison with similar homes in the area

Home Values in the Area

Source: Public Records

Average Home Value in this Area


Source: Public Records

Property History

We collect this data history from publicly available records. To have your information removed, we recommend requesting removal directly through your county’s website.

Date Event Price List to Sale Price per Sq Ft
12/06/2023 12/06/23 Sold $250,000 0.0% $108 / Sq Ft
11/14/2023 11/14/23 Pending -- -- --
11/07/2023 11/07/23 Price Changed $250,000 -3.8% $108 / Sq Ft
10/06/2023 10/06/23 For Sale $260,000 -- $113 / Sq Ft
Source: Bright MLS

Agents Affiliated with this Home

  • Section Image
  • Section Image
See All Agents

Map

Source: Bright MLS

MLS Number: DEKT2023050

Bright MLS

APN: 2-00-08516-04-2300-000

Your Personal Tour Guide

Ask me questions while you tour the home.