LP
Seller's Agent in 2016
Lisa pavis
Tier 1 Realty
(760) 550-2913

Estimated Value: $443,512 - $497,000
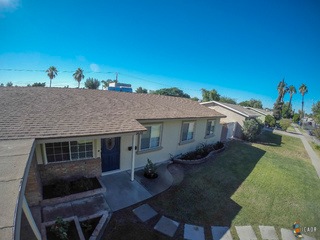
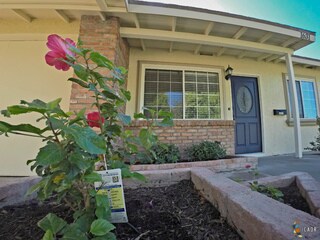
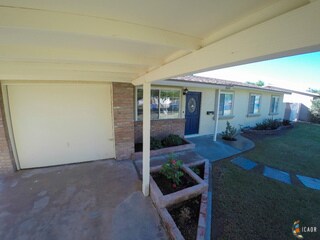
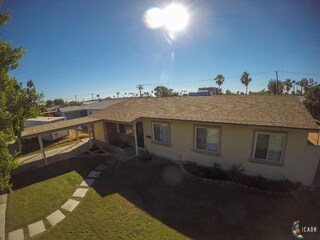
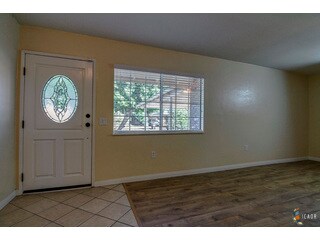
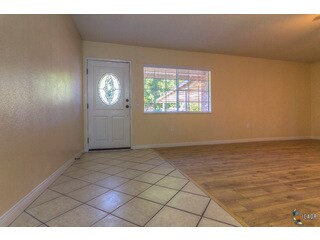
4 bedroom 2 bath home in an older desired neighborhood!! Talk about remolded? Seller took this Remolded to the next level! Curb appear is beautiful and low maintenance mature trees, Rustic laminate flooring, tiled flooring, ceiling fans throughout the entire home, custom paint, granite counter tops, stainless steel appliances, wood burning fire place, remolded bathrooms, Covered patio, underground pool with a diving board. This home is move in ready!! Why wait for the summer? Why do any DIY projects yourself? This home is Completely Remolded with any upgrades you could think of!!
We collect this data history from publicly available records. To have your information removed, we recommend requesting removal directly through your county’s website.
We collect this data history from publicly available records. To have your information removed, we recommend requesting removal directly through your county’s website.
| Date | Buyer | Sale Price | Title Company |
|---|---|---|---|
| -- | Stewart Title Of Ca Inc | ||
| Pineda Irene | -- | Stewart Title Of Ca Inc | |
| Pineda Irene | -- | None Available | |
| Pineda Irene | $235,000 | Stewart Title Of Ca Inc | |
| Pineda Irene | -- | Stewart Title Of Ca Inc | |
| Heim Michael | -- | -- |
We collect this data history from publicly available records. To have your information removed, we recommend requesting removal directly through your county’s website.
| Date | Status | Borrower | Loan Amount |
|---|---|---|---|
| Open | $230,300 | ||
| Closed | Pineda Irene | $228,316 | |
| Closed | Pineda Irene | $230,743 |
We collect this data history from publicly available records. To have your information removed, we recommend requesting removal directly through your county’s website.
| Date | Event | Price | List to Sale | Price per Sq Ft | Prior Sale |
|---|---|---|---|---|---|
| 05/27/2016 05/27/16 | Sold | $235,000 | 0.0% | $108 / Sq Ft | View Prior Sale |
| 05/27/2016 05/27/16 | Sold | $235,000 | 0.0% | $108 / Sq Ft | |
| 04/17/2016 04/17/16 | Pending | -- | -- | -- | |
| 04/12/2016 04/12/16 | For Sale | $235,000 | 0.0% | $108 / Sq Ft | |
| 04/04/2016 04/04/16 | Pending | -- | -- | -- | |
| 03/30/2016 03/30/16 | For Sale | $235,000 | -- | $108 / Sq Ft |
We collect this data history from publicly available records. To have your information removed, we recommend requesting removal directly through your county’s website.
| Year | Tax Paid | Tax Assessment Tax Assessment Total Assessment is a certain percentage of the fair market value that is determined by local assessors to be the total taxable value of land and additions on the property. | Land | Improvement |
|---|---|---|---|---|
| 2026 | $3,153 | $283,748 | $42,257 | $241,491 |
| 2025 | $3,001 | $278,185 | $41,429 | $236,756 |
| 2023 | $3,001 | $267,384 | $39,821 | $227,563 |
| 2022 | $2,861 | $262,142 | $39,041 | $223,101 |
| 2021 | $2,787 | $257,003 | $38,276 | $218,727 |
| 2020 | $2,839 | $254,369 | $37,884 | $216,485 |
| 2019 | $2,751 | $249,383 | $37,142 | $212,241 |
| 2018 | $2,735 | $244,494 | $36,414 | $208,080 |
| 2017 | $2,705 | $239,700 | $35,700 | $204,000 |
| 2016 | $1,116 | $94,706 | $11,368 | $83,338 |
| 2015 | $1,100 | $93,285 | $11,198 | $82,087 |
| 2014 | $1,075 | $91,459 | $10,979 | $80,480 |
LP
Seller's Agent in 2016
Lisa pavis
Tier 1 Realty
(760) 550-2913

Seller Co-Listing Agent in 2016
Adrienne Estrada
Tier 1 Realty
(760) 550-2913
152 Total Sales
Buyer's Agent in 2016
Lorena Ponce
(760) 963-9501
39 Total Sales
Source: Imperial County Association of REALTORS®
MLS Number: 15960797IC
APN: 053-612-013-000
Disclaimer: Certain information contained herein is derived from information provided by parties other than Homes.com. All information provided is deemed reliable, but is not guaranteed to be accurate and should be independently verified.
IDX information is provided exclusively for personal, non-commercial use, and may not be used for any purpose other than to identify prospective properties consumers may be interested in purchasing. Information is deemed reliable but not guaranteed.
Ask me questions while you tour the home.