NOT LISTED FOR SALE

Estimated Value: $1,255,000 - $1,446,000

5 Beds
5.5 Baths
4,200 Sq Ft
$325/Sq Ft Est. Value

Sale Details

Date Sold: December 19, 2023

Last sale price $1,300,000 $310 Per Sq Ft

Est. 5% increase in value since last sale

Current estimated payment $7,794 / mo

32 Days on Market

Highlights

  • Guest House
  • Horses Allowed On Property
  • RV Access or Parking
  • Whispering Wind Academy Rated A-
  • Private Pool
  • Solar Power System

About This Home

As of December 2023

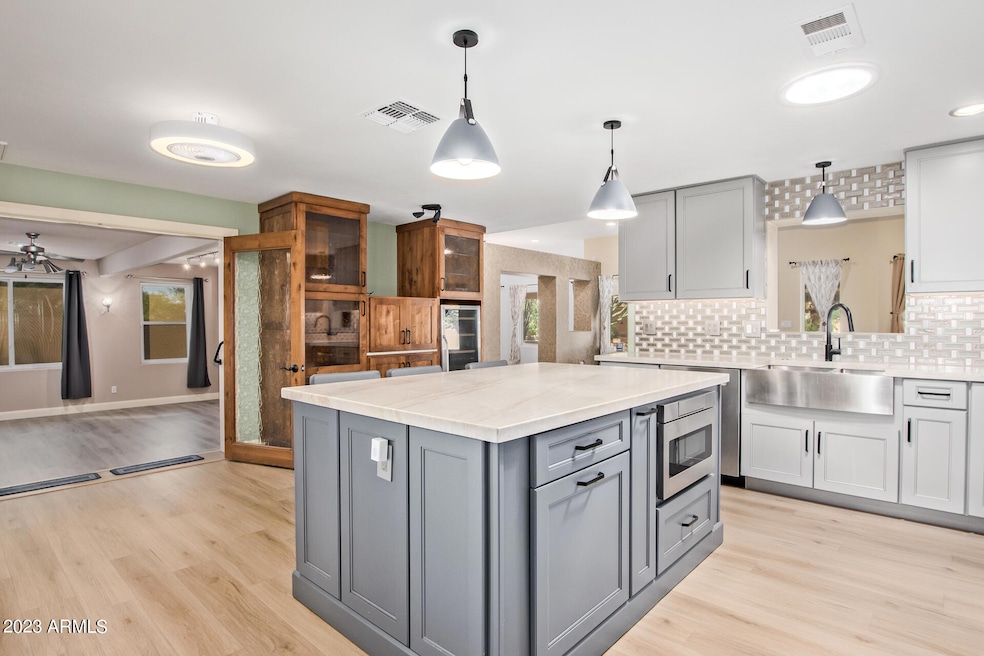
Step into a world of sophistication & luxury with this outstanding property! Compound living at its finest with a main house, guest house, and an office casita! This beauty showcases a circular driveway, a cozy front porch, & hard-to-find features: horse privileges, 63 solar panels w/ power wall, a 4+car garage w/an extended driveway, 4-carport parking, & two RV gates for car/toy enthusiasts. The remarkable interior boasts a stately foyer, soaring ceilings, wood-style flooring, elegant bay windows, & recessed & decorative light fixtures. Revel in the well-sized living/dining area bathed in natural light, equipped w/a cozy entertainment niche & French doors leading to the outdoor sanctuary. Formal dining room perfect for holding a feast and the kitchen is an entertainer's dream! Outfitted w/top-tier SS appliances, including a wine cooler, ample wood cabinetry, eye-catching tile backsplash, pristine marble counters, a functional kitchen hutch, & an island w/a breakfast bar. A spacious bonus room awaits, featuring media niches, ceiling fans, exposed beams, & a contemporary fireplace. Retreat to the main suite, highlighting an immaculate ensuite w/dual vanities, a glass shower, a walk-in bathtub, & a walk-in closet. This gem proudly offers two independent casitas, each with a kitchenette, a bathroom, sizable living areas, & bedrooms. Escape to the backyard paradise! It provides covered patios, a state-of-the-art outdoor kitchen w/a built-in BBQ, a fenced pool, & expansive grounds excellent for memorable gatherings and events. This residence is more than just a home; it's a statement of elegance, comfort, and grandeur. This gem won't disappoint!

Last Agent to Sell the Property

Kelli Lumsden

Amherst Madison License #SA551952000 Listed on: 10/06/2023

Amherst Madison

Co-Listed By

Zachary Storey

West USA Realty License #BR117880000

Last Buyer's Agent

Kirstin Oas

Compass License #SA652254000

Compass

Home Details

Home Type

  • Single Family

Est. Annual Taxes

  • $4,185

Year Built

  • Built in 1972

Lot Details

  • 30,989 Sq Ft Lot
  • Desert faces the front and back of the property
  • East or West Exposure
  • Misting System
  • Front and Back Yard Sprinklers
  • Grass Covered Lot

Parking

  • 4 Car Direct Access Garage
  • 6 Open Parking Spaces
  • 4 Carport Spaces
  • Side or Rear Entrance to Parking
  • Tandem Parking
  • RV Access or Parking

Home Design

  • Santa Fe Architecture
  • Wood Frame Construction
  • Tile Roof
  • Stucco

Interior Spaces

  • 4,200 Sq Ft Home
  • 1-Story Property
  • Ceiling height of 9 feet or more
  • Ceiling Fan
  • Family Room
  • Living Room with Fireplace
  • Formal Dining Room
  • Bonus Room
  • Mountain Views
  • Laundry in unit

Kitchen

  • Breakfast Bar
  • Electric Oven or Range
  • Built-In Microwave
  • Dishwasher
  • Kitchen Island
  • Disposal

Flooring

  • Carpet
  • Laminate
  • Tile

Bedrooms and Bathrooms

  • 5 Bedrooms
  • Walk-In Closet
  • Primary Bathroom is a Full Bathroom
  • Double Vanity
  • Private Water Closet
  • Separate Shower in Primary Bathroom
  • Bathtub With Separate Shower Stall

Pool

  • Private Pool
  • Fence Around Pool

Outdoor Features

  • Covered Patio or Porch
  • Separate Outdoor Workshop
  • Outdoor Storage

Additional Homes

  • Guest House
  • Separate Entry Quarters

Schools

  • Whispering Wind Academy Elementary School
  • Greenway Middle School
  • Paradise Valley High School

Utilities

  • Evaporated cooling system
  • Zoned Heating and Cooling System
  • High Speed Internet
  • Cable TV Available

Additional Features

  • Solar Power System
  • Horses Allowed On Property

Community Details

  • No Home Owners Association
  • Association fees include no fees
  • Paradise Ranchitos Plat 3 Subdivision

Listing and Financial Details

  • Tax Lot 15
  • Assessor Parcel Number 215-22-015

Home Details

Home Type

Single Family

Est. Annual Taxes

$4,185

Year Built

Built in 1972

Lot Details

0.71 Acres

Parking

4

Listing Details

  • Cross Street: Bell Rd & N 40th St
  • Property Type: Residential
  • Ownership: Fee Simple
  • Recreation Center Fee 2: N
  • Recreation Center Fee: N
  • Separate Den Office Sep Den Office: Y
  • Solar Panels Grid: On
  • Year Built: 1972
  • Tax Year: 2022
  • Property Sub Type: Single Family Residence
  • Horses: Yes
  • Lot Size Acres: 0.71
  • Co List Office Mls Id: wusa94
  • Co List Office Phone: 602-942-4200
  • Subdivision Name: PARADISE RANCHITOS PLAT 3
  • Architectural Style: Territorial/Santa Fe
  • Efficiency: Multi-Zones, Solar Panels
  • Property Attached Yn: No
  • General Property Description:PriceSqFt: 309.52
  • Const - Finish:Const - Finish: Painted, Stucco
  • Cooling:Cooling: Ceiling Fan(s), Central Air, Evaporative Cooling
  • EnergyGreen Feature:EnergyGreen Feature: Multi-Zones, Solar Panels
  • Other Rooms:Other Rooms: Family Room, Bonus/Game Room, Guest Qtrs-Sep Entrn, Separate Workshop
  • Technology:Technology: Cable TV Avail, High Speed Internet
  • Special Features: VirtualTour

Interior Features

  • Flooring: Carpet, Laminate, Tile
  • Basement YN: No
  • Possible Use: Farm, Ranch
  • Spa Features: None
  • Appliances: Dishwasher, Disposal, Refrigerator, Microwave
  • Full Bathrooms: 5
  • Half Bathrooms: 1
  • Total Bedrooms: 5
  • Fireplace Features: Living Room
  • Fireplaces: 1
  • Fireplace: Yes
  • Interior Amenities: Full Bth Master Bdrm, Separate Shwr & Tub, Double Vanity, Breakfast Bar, Pantry, Kitchen Island, Non-laminate Counter, High Speed Internet, 9+ Flat Ceilings
  • Living Area: 4200.0
  • Stories: 1
  • Additional Bedroom:Additional Bedroom: Master Bedroom Walk-in Closet
  • Dining Area:Dining Area: Formal, Dining in LR/GR, Breakfast Bar
  • Interior Features:Interior Features: 9+ Flat Ceilings
  • Kitchen Features:Kitchen Features: Dishwasher, Disposal, Refrigerator, Pantry, Kitchen Island, Range/Oven Elec, Built-in Microwave, Non-laminate Counter
  • Laundry:Laundry: Inside
  • Master Bathroom:Master Bathroom: Full Bth Master Bdrm, Separate Shwr & Tub, Double Vanity, Private Toilet Room

Exterior Features

  • Fencing: Block
  • Exterior Features: Storage, Misting System
  • Lot Features: Alley, East/West Exposure, Desert Front, Desert Back, Sprinklers In Front, Sprinklers In Rear, Grass Back
  • Pool Features: Fenced
  • Pool Private: Yes
  • View: Mountain(s)
  • Disclosures: Agency Discl Req
  • Construction Type: Wood Frame, Slump Block, Painted, Stucco
  • Other Structures: Guest House
  • Patio And Porch Features: Patio, Covered Patio(s)
  • Roof: Tile, Rolled/Hot Mop
  • General Property Description:Community Pool YN2: No
  • General Property Description:Private Pool YN2: Yes
  • Private Pool Features:Private Pool Features: Fenced

Garage/Parking

  • Total Covered Spaces: 8.0
  • Parking Features: RV Access/Parking, RV Gated, Tandem, Extended Length Garage, Side Vehicle Entry, Rear Vehicle Entry, Garage Door Opener, Attch'd Gar Cabinets, Circular Driveway, Direct Access
  • Attached Garage: No
  • Carport Spaces: 4.0
  • Garage Spaces: 4.0
  • Open Parking Spaces: 6.0

Utilities

  • Cooling: Ceiling Fan(s), Central Air, Evaporative Cooling
  • Heating: Electric
  • Laundry Features: Inside
  • Cooling Y N: Yes
  • Heating Yn: Yes
  • Water Source: Public
  • Utilities:Utilities: APS

Condo/Co-op/Association

  • Association: No

Association/Amenities

  • Association Fees:PAD Fee YN2: N

Fee Information

  • Association Fee Includes: No Fees

Schools

  • Elementary School: Whispering Wind Academy
  • High School: Paradise Valley High School
  • Junior High Dist: Paradise Valley Unified District
  • Middle Or Junior School: Greenway Middle School

Lot Info

  • Land Lease: No
  • Lot Size Sq Ft: 30989.0
  • Parcel #: 215-22-015

Building Info

  • Builder Name: Unknown

Tax Info

  • Tax Annual Amount: 4185.0
  • Tax Book Number: 215.0
  • Tax Lot: 15
  • Tax Map Number: 22.0

Ownership History

We collect this data history from publicly available records. To have your information removed, we recommend requesting removal directly through your county’s website.

Date Name Owned For Owner Type

Purchase Details

Listed on
Oct 6, 2023
Closed on
Dec 19, 2023
Sold by
Bought by
Seller's Agent
Kelli Lumsden
Amherst Madison
Buyer's Agent
Kirstin Oas
Compass
List Price
$1,595,000
Sold Price
$1,300,000
Premium/Discount to List
-$295,000
-18.5%
Views
46
Current Estimated Value
$1,366,202

Home Financials for this Owner

Home Financials are based on the most recent Mortgage that was taken out on this home.
Estimated Appreciation
$66,202
Avg. Annual Appreciation
1.94%
Original Mortgage
$1,040,000
Interest Rate
0.0776%
Mortgage Type
New Conventional

Purchase Details

Closed on
Feb 18, 2016
Sold by
Bought by

Home Financials for this Owner

Home Financials are based on the most recent Mortgage that was taken out on this home.
Original Mortgage
$415,000
Interest Rate
0.0381%
Mortgage Type
New Conventional

Purchase Details

Listed on
Sep 16, 2014
Closed on
May 15, 2015
Sold by
Bought by
Seller's Agent
Alaina Beauloye
Visionary Properties
Buyer's Agent
Kathleen Ticknor
Jason Mitchell Real Estate
List Price
$649,000
Sold Price
$649,000

Home Financials for this Owner

Home Financials are based on the most recent Mortgage that was taken out on this home.
Avg. Annual Appreciation
6.90%
Original Mortgage
$519,200
Interest Rate
0.0775%
Mortgage Type
New Conventional

Purchase Details

Closed on
Oct 16, 2000
Sold by
Bought by

Home Financials for this Owner

Home Financials are based on the most recent Mortgage that was taken out on this home.
Original Mortgage
$155,000
Interest Rate
0.0786%
Mortgage Type
New Conventional

Purchase Details

Closed on
Jun 15, 1995
Sold by
Bought by
Source: Public Records
Create a Home Valuation Report for This Property
The Home Valuation Report is an in-depth analysis detailing your home's value as well as a comparison with similar homes in the area

Home Values in the Area

Source: Public Records

Average Home Value in this Area


Source: Public Records

Purchase History

We collect this data history from publicly available records. To have your information removed, we recommend requesting removal directly through your county’s website.

Date Buyer Sale Price Title Company
$1,300,000 Wfg National Title Insurance C
-- Pioneer Title Agency Inc
$649,000 American Title Svc Agency Ll
$220,000 --
-- --
Source: Public Records

Mortgage History

We collect this data history from publicly available records. To have your information removed, we recommend requesting removal directly through your county’s website.

Date Status Borrower Loan Amount
Open $1,164,000
Closed $1,040,000
Previous Owner $505,554
Previous Owner $510,000
Previous Owner $415,000
Previous Owner $519,200
Previous Owner $250,000
Previous Owner $235,000
Previous Owner $420,900
Previous Owner $181,000
Previous Owner $155,000
Source: Public Records

Property History

We collect this data history from publicly available records. To have your information removed, we recommend requesting removal directly through your county’s website.

Date Event Price List to Sale Price per Sq Ft Prior Sale
12/19/2023 12/19/23 Sold $1,300,000 -18.5% $310 / Sq Ft
11/10/2023 11/10/23 Pending -- -- --
10/08/2023 10/08/23 For Sale $1,595,000 +145.8% $380 / Sq Ft
05/29/2015 05/29/15 Sold $649,000 0.0% $191 / Sq Ft View Prior Sale
03/26/2015 03/26/15 Pending -- -- --
03/17/2015 03/17/15 For Sale $649,000 0.0% $191 / Sq Ft
03/13/2015 03/13/15 Pending -- -- --
03/02/2015 03/02/15 For Sale $649,000 0.0% $191 / Sq Ft
03/02/2015 03/02/15 Off Market $649,000 -- --
01/15/2015 01/15/15 Price Changed $649,000 -3.1% $191 / Sq Ft
10/30/2014 10/30/14 Price Changed $670,000 -4.3% $197 / Sq Ft
10/09/2014 10/09/14 Price Changed $699,900 0.0% $206 / Sq Ft
09/29/2014 09/29/14 Price Changed $699,999 -6.3% $206 / Sq Ft
09/16/2014 09/16/14 For Sale $747,000 -- $220 / Sq Ft
Source: Arizona Regional Multiple Listing Service (ARMLS)

Tax History

We collect this data history from publicly available records. To have your information removed, we recommend requesting removal directly through your county’s website.

Year Tax Paid Tax Assessment Tax Assessment Total Assessment is a certain percentage of the fair market value that is determined by local assessors to be the total taxable value of land and additions on the property. Land Improvement
2025 $4,469 $49,597
2024 $4,234 $47,235
2023 $4,234 $88,150 $17,630 $70,520
2022 $4,185 $68,410 $13,680 $54,730
2021 $4,199 $61,260 $12,250 $49,010
2020 $4,051 $56,130 $11,220 $44,910
2019 $4,057 $54,460 $10,890 $43,570
2018 $3,904 $43,830 $8,760 $35,070
2017 $3,717 $44,170 $8,830 $35,340
2016 $2,685 $26,210 $5,240 $20,970
2015 $2,491 $26,810 $5,360 $21,450
Source: Public Records

Agents Affiliated with this Home

  • Section Image
  • Section Image
  • Section Image
  • Section Image
See All Agents

Map

Source: Arizona Regional Multiple Listing Service (ARMLS)

MLS Number: 6615288

Arizona Regional Multiple Listing Service (ARMLS)

APN: 215-22-015

Your Personal Tour Guide

Ask me questions while you tour the home.