NOT LISTED FOR SALE

1644 Swamp Rose Ln Trinity, FL 34655

Trinity Area

Estimated Value: $509,595 - $555,000

4 Beds
3 Baths
2,430 Sq Ft
$218/Sq Ft Est. Value

Sale Details

Date Sold: March 5, 2019

Last sale price $315,000 $130 Per Sq Ft

Est. 68% increase in value since last sale

Current estimated payment $3,201 / mo

183 Days on Market

Highlights

  • 75 Feet of Waterfront
  • Home fronts a creek
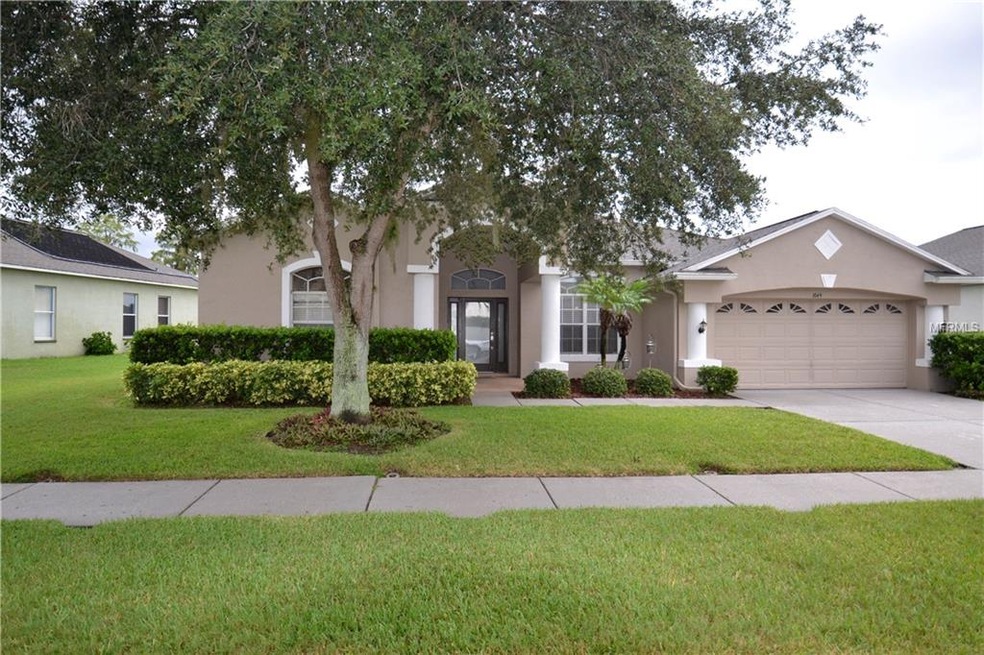
  • Ranch Style House
  • Trinity Elementary School Rated A-
  • Creek or Stream View
  • Attic

About This Home

As of March 2019

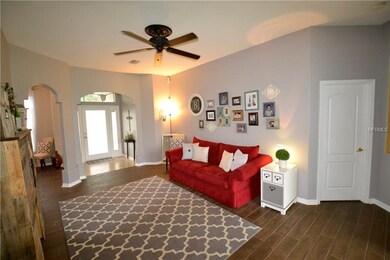
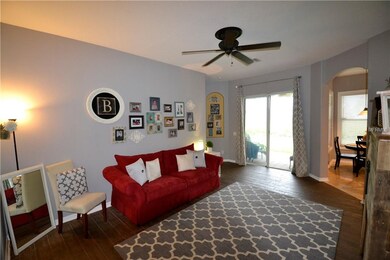
Pride of ownership abounds in this Trinity four bedroom, 3 bath single family home located on a great private lot with wonderful conservation views. You will not be disappointed as you tour this well maintained home. This home boasts a formal Living and Dining Room, large master suite with an extra room that can be a office or nursery, The large kitchen has plenty of cabinets, a open view of the family room and a separate eat in kitchen area. The family room is warm and inviting. This home features a three way split and inside laundry room. The lot is large and has plenty of room to add a pool. Did we mention that the home has no direct rear neighbors, but offers a private stream/conservation view. You will not be disappointed when you check out this GEM!

Last Agent to Sell the Property

Bob McCaffery

BHHS FLORIDA PROPERTIES GROUP License #3194121 Listed on: 08/13/2018

BHHS FLORIDA PROPERTIES GROUP

Co-Listed By

Fonda Dillard

BHHS FLORIDA PROPERTIES GROUP License #3228813

Last Buyer's Agent

Ehab Soliman

ORANGE BLOSSOM REALTY INC. License #3373958

Home Details

Home Type

  • Single Family

Est. Annual Taxes

  • $4,028

Year Built

  • Built in 2004

Lot Details

  • 8,250 Sq Ft Lot
  • Home fronts a creek
  • 75 Feet of Waterfront
  • Property fronts a private road
  • Irrigation
  • Property is zoned MPUD

HOA Fees

  • $21 Monthly HOA Fees

Parking

  • 2 Car Attached Garage
  • Garage Door Opener
  • Open Parking

Property Views

  • Creek or Stream
  • Park or Greenbelt

Home Design

  • Ranch Style House
  • Slab Foundation
  • Shingle Roof
  • Block Exterior
  • Stucco

Interior Spaces

  • 2,430 Sq Ft Home
  • Ceiling Fan
  • Blinds
  • Drapes & Rods
  • Sliding Doors
  • Family Room
  • Separate Formal Living Room
  • Formal Dining Room
  • Inside Utility
  • Laundry Room
  • Attic

Kitchen

  • Range
  • Microwave
  • Dishwasher
  • Disposal

Flooring

  • Carpet
  • Ceramic Tile

Bedrooms and Bathrooms

  • 4 Bedrooms
  • 3 Full Bathrooms

Outdoor Features

  • Covered Patio or Porch

Utilities

  • Central Heating and Cooling System
  • Underground Utilities
  • Electric Water Heater
  • Cable TV Available

Community Details

  • Thousand Oaks East Ph Ii&I Subdivision
  • Rental Restrictions
  • Greenbelt
  • Near Conservation Area

Listing and Financial Details

Home Details

Home Type

Single Family

Est. Annual Taxes

$4,028

Year Built

Built in 2004

Lot Details

8,250 Sq Ft Lot

HOA Fees

$21 per month

Parking

2

Listing Details

  • Property Type: Residential
  • Property Sub Type: Single Family Residence
  • Architectural Style: Ranch
  • Construction Materials: Block, Stucco
  • Fireplace: No
  • Living Area: 2430
  • Lot Size Acres: 0.19
  • New Construction: No
  • Year Built: 2004
  • Lot Size Sq Ft: 8250
  • Status: Sold
  • Down Payment Resource URL: http://www.workforce-resource.com/eligibility/listing?metro_area=MFRMLS&listing_id=U8014123&show_results=true&skip_sso=true
  • Down Payment Resource URL 2: http://www.workforce-resource.com/eligibility/listing?metro_area=MFRMLS&listing_id=U8014123&cview=true&show_results=true&customer_portal=true
  • Homestead Y N: Yes
  • Total Acreage: 0 to less than 1/4
  • Unit Number Y N: No
  • Ratio: Close Price\List Price: 0.96923
  • Price per Sq Ft: 129.63
  • Close to Original List Price Ratio: 0.96923
  • View: Yes
  • Co List Office Mls Id: 260030449
  • Co List Office Phone: 727-331-8250
  • Ownership: Fee Simple
  • Tax Year: 2017
  • Special Features: VirtualTour

Interior Features

  • Living Area Units: Square Feet
  • Flooring: Carpet, Ceramic Tile, Other
  • Full Bathrooms: 3
  • Interior Amenities: Ceiling Fans(s)
  • Appliances Included: Dishwasher, Disposal, Electric Water Heater, Microwave, Range, Refrigerator
  • Foundation Details: Slab
  • Total Bedrooms: 4
  • Window Features: Blinds, Drapes, Window Treatments
  • Room Count: 8
  • Additional Rooms: Attic, Family Room, Formal Dining Room Separate, Formal Living Room Separate, Inside Utility
  • ResoLivingAreaSource: PublicRecords

Exterior Features

  • Exterior Features: Irrigation System, Sidewalk, Sliding Doors
  • Roof: Shingle
  • Pool Private: No
  • Road Frontage Type: Private Road
  • View: Greenbelt, Water
  • Waterfront: Yes
  • Patio and Porch Features: Covered, Rear Porch
  • Water View: Creek
  • Water View Y N: Yes
  • Water Access Y N: No
  • Water Extras Y N: No
  • Flood Zone Panel: 12101C0366F
  • Waterfront Frontage: 75
  • Water Frontage Feet Creek: 75
  • Disclosures: HOA/PUD/Condo Disclosure, Seller Property Disclosure

Garage/Parking

  • Attached Garage: Yes
  • Carport Y N: No
  • Garage Spaces: 2
  • Garage Yn: Yes
  • Parking Features: Garage Door Opener
  • Covered Parking Spaces: 2
  • Open Parking: Yes

Utilities

  • Utilities: Cable Connected, Electricity Connected, Sewer Connected, Underground Utilities
  • Cooling: Central Air
  • Heating: Central
  • Laundry Features: Laundry Room
  • Sewer: Public Sewer
  • Water Source: Public
  • Cooling Y N: Yes
  • Heating Yn: Yes

Condo/Co-op/Association

  • Association Fee: 250
  • Association Fee Frequency: Annually
  • Association: Yes
  • Senior Community: No
  • Association Fee Requirement: Required
  • Association Approval Required YN: No

Fee Information

  • Total Annual Fees: 250
  • Monthly HOA Fee: 20.83
  • Total Monthly Fees: 20.83

Lot Info

  • Zoning: MPUD
  • Parcel Number: 36-26-16-0050-00000-1720
  • Additional Parcels: No
  • Lot Features: Conservation Area, Greenbelt, Sidewalk
  • Flood Zone Code: X500
  • Flood Zone Date: 2014-09-26
  • ResoLotSizeUnits: SquareFeet

Rental Info

  • Pets Allowed: Breed Restrictions, Yes
  • Minimum Lease: 1-2 Years
  • Num Timesper Year: 1
  • Pet Restrictions: No aggressive breeds.
  • Lease Restrictions Y N: Yes
  • Additional Lease Restrictions: No short term leases.

Tax Info

  • Tax Annual Amount: 4028
  • Tax Block: 0
  • Tax Book Number: 46-040
  • Tax Lot: 172

Multi Family

  • Waterfront Features: Creek

Ownership History

We collect this data history from publicly available records. To have your information removed, we recommend requesting removal directly through your county’s website.

Date Name Owned For Owner Type

Purchase Details

Listed on
Aug 13, 2018
Closed on
Mar 4, 2019
Sold by
Bought by
Seller's Agent
Bob McCaffery
BHHS FLORIDA PROPERTIES GROUP
Buyer's Agent
Ehab Soliman
ORANGE BLOSSOM REALTY INC.
List Price
$325,000
Sold Price
$315,000
Premium/Discount to List
-$10,000
-3.08%
Current Estimated Value
$530,399

Home Financials for this Owner

Home Financials are based on the most recent Mortgage that was taken out on this home.
Estimated Appreciation
$215,399
Avg. Annual Appreciation
7.33%
Original Mortgage
$242,000
Interest Rate
0.044%
Mortgage Type
New Conventional

Purchase Details

Listed on
May 26, 2011
Closed on
Oct 2, 2012
Sold by
Bought by
Seller's Agent
Angie Clark
WIKLE INCORPORATED
Buyer's Agent
Bob McCaffery
BHHS FLORIDA PROPERTIES GROUP
List Price
$190,000
Sold Price
$190,000

Home Financials for this Owner

Home Financials are based on the most recent Mortgage that was taken out on this home.
Avg. Annual Appreciation
8.19%
Original Mortgage
$180,500
Interest Rate
0.0371%
Mortgage Type
New Conventional

Purchase Details

Closed on
Jun 10, 2005
Sold by
Bought by

Home Financials for this Owner

Home Financials are based on the most recent Mortgage that was taken out on this home.
Original Mortgage
$234,430
Interest Rate
0.0587%
Mortgage Type
Fannie Mae Freddie Mac

Purchase Details

Closed on
Feb 17, 2004
Sold by
Bought by

Home Financials for this Owner

Home Financials are based on the most recent Mortgage that was taken out on this home.
Original Mortgage
$191,950
Interest Rate
0.0587%
Mortgage Type
Unknown
Source: Public Records
Create a Home Valuation Report for This Property
The Home Valuation Report is an in-depth analysis detailing your home's value as well as a comparison with similar homes in the area

Home Values in the Area

Source: Public Records

Average Home Value in this Area


Source: Public Records

Purchase History

We collect this data history from publicly available records. To have your information removed, we recommend requesting removal directly through your county’s website.

Date Buyer Sale Price Title Company
$315,000 Wollinka Wikle Title Ins
$190,000 Attorney
$334,900 First Title Partners Llc
$239,990 North American Title Co
Source: Public Records

Mortgage History

We collect this data history from publicly available records. To have your information removed, we recommend requesting removal directly through your county’s website.

Date Status Borrower Loan Amount
Open $246,500
Closed $242,000
Previous Owner $180,500
Previous Owner $107,550
Previous Owner $234,430
Previous Owner $191,950
Source: Public Records

Property History

We collect this data history from publicly available records. To have your information removed, we recommend requesting removal directly through your county’s website.

Date Event Price List to Sale Price per Sq Ft Prior Sale
03/05/2019 03/05/19 Sold $315,000 -3.1% $130 / Sq Ft
02/12/2019 02/12/19 Pending -- -- --
02/11/2019 02/11/19 For Sale $325,000 +3.2% $134 / Sq Ft
08/27/2018 08/27/18 Off Market $315,000 -- --
08/13/2018 08/13/18 For Sale $325,000 +71.1% $134 / Sq Ft
06/16/2014 06/16/14 Off Market $190,000 -- --
10/02/2012 10/02/12 Sold $190,000 0.0% $78 / Sq Ft View Prior Sale
03/25/2012 03/25/12 Pending -- -- --
05/26/2011 05/26/11 For Sale $190,000 -- $78 / Sq Ft
Source: Stellar MLS

Tax History

We collect this data history from publicly available records. To have your information removed, we recommend requesting removal directly through your county’s website.

Year Tax Paid Tax Assessment Tax Assessment Total Assessment is a certain percentage of the fair market value that is determined by local assessors to be the total taxable value of land and additions on the property. Land Improvement
2026 $3,783 $264,580
2025 $3,783 $264,580
2024 $3,783 $249,890
2023 $3,642 $242,620 $0 $0
2022 $3,273 $235,560 $0 $0
2021 $3,211 $228,700 $55,055 $173,645
2020 $3,159 $225,547 $38,088 $187,459
2019 $4,493 $266,024 $38,088 $227,936
2018 $4,338 $256,610 $38,088 $218,522
2017 $4,028 $232,169 $38,088 $194,081
2016 $3,897 $223,480 $38,088 $185,392
2015 $3,806 $214,291 $38,088 $176,203
2014 $3,405 $194,273 $36,394 $157,879
Source: Public Records

Agents Affiliated with this Home

  • Section Image
  • Section Image
  • Section Image
  • Section Image
See All Agents

Map

Source: Stellar MLS

MLS Number: U8014123

Stellar MLS

APN: 36-26-16-0050-00000-1720

Your Personal Tour Guide

Ask me questions while you tour the home.