
Johnna Brown
RE/MAX Realty One
(877) 793-9862
154 Total Sales
1 in Gorham
$347,000 Price
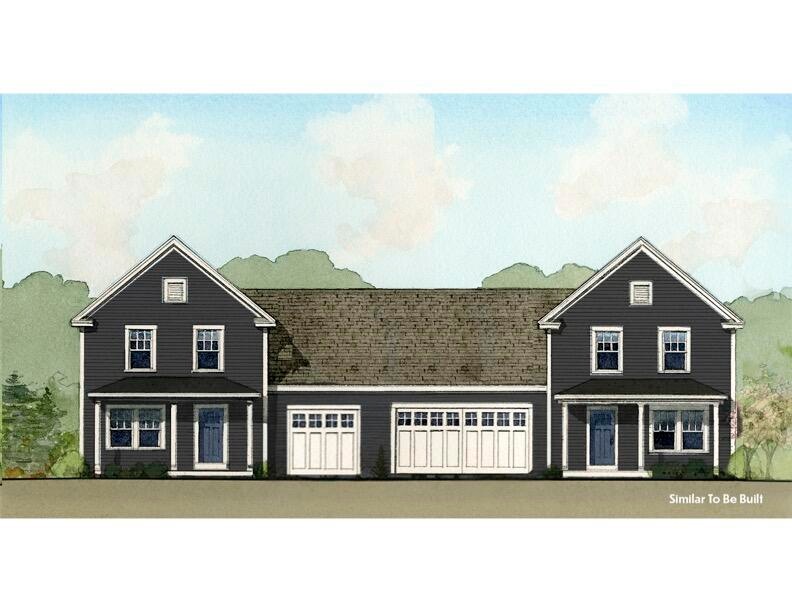
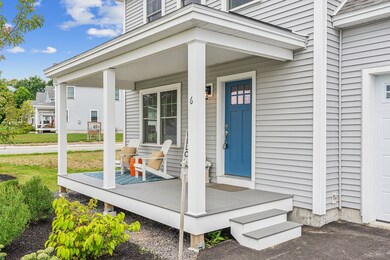
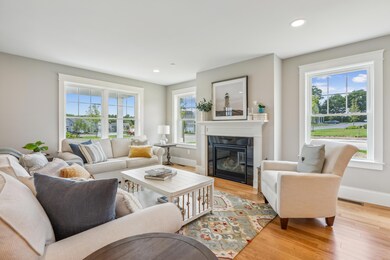
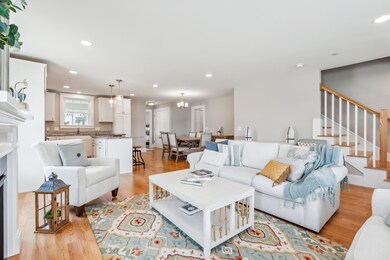
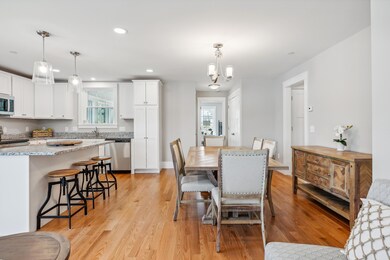
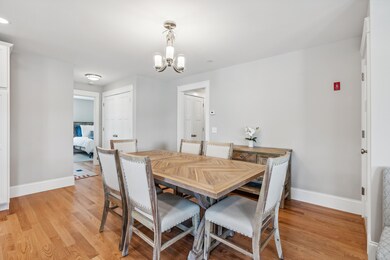
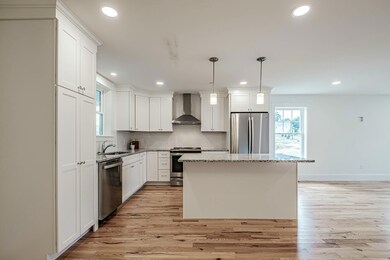
The Cottages at Winding Ridge are thoughtfully designed homes with a close-knit 55+ community where neighbors wave to each other and gather to enjoy one another's company. This Hilltop cottage features a spacious open floor plan perfect to entertain guests all year round inside and out! Engage in delightful conversations with friends walking by. This Hilltop style has plenty of space in your kitchen, living room and dining room to throw a beautiful summer get-together. The dining room, living room and kitchen showcase your beautiful hardwood floors. Privately tucked in the back of the home features your primary suite with a private bathroom with granite countertops, a walk-in shower and walk-in closet. The second floor boasts 2 more spacious bedrooms and a full bath with granite counter tops. Head outside to grill on your patio or enjoy the warm weather with friends and family! Enjoy evenings walking the neighborhood or head into the center of town for a great dinner at awesome restaurants. It is the perfect place to call home!
Last Agent to Sell the Property
Signature Homes Real Estate Group, LLC Listed on: 03/15/2025
Johnna Brown
RE/MAX Realty One
(877) 793-9862
154 Total Sales
1 in Gorham
$347,000 Price
Melinda Torrens
Epique Realty
(833) 268-6193
29 Total Sales
2 in Gorham
$55K - $800K Price Range
Tom Landry
Benchmark Real Estate
(207) 560-4900
314 Total Sales
3 in Gorham
$600K - $865K Price Range
Thomas Gadbois
F.O. Bailey Real Estate
(207) 560-4919
139 Total Sales
3 in Gorham
$450K - $750K Price Range
Karen Schlegel
Schlegel Realty
(207) 503-2236
62 Total Sales
1 in Gorham
$520,000 Price
Roslind Anton
EXP Realty
(207) 503-3755
168 Total Sales
1 in Gorham
$589,000 Price
We collect this data history from publicly available records. To have your information removed, we recommend requesting removal directly through your county’s website.
| Date | Event | Price | List to Sale | Price per Sq Ft |
|---|---|---|---|---|
| 09/30/2025 09/30/25 | Sold | $534,900 | 0.0% | $304 / Sq Ft |
| 05/04/2025 05/04/25 | Pending | -- | -- | -- |
| 03/15/2025 03/15/25 | For Sale | $534,900 | -- | $304 / Sq Ft |
We collect this data history from publicly available records. To have your information removed, we recommend requesting removal directly through your county’s website.
| Year | Tax Paid | Tax Assessment Tax Assessment Total Assessment is a certain percentage of the fair market value that is determined by local assessors to be the total taxable value of land and additions on the property. | Land | Improvement |
|---|---|---|---|---|
| 2026 | $7,422 | $803,000 | ||
| 2025 | $7,422 | $805,300 | ||
| 2024 | $6,591 | $692,300 | ||
| 2023 | $6,591 | $690,200 | $0 | $0 |
| 2022 | $6,422 | $740,600 | $0 | $0 |
| 2021 | $6,182 | $565,600 | $0 | $0 |
| 2020 | $5,370 | $452,300 | $0 | $0 |
| 2019 | $5,958 | $439,100 | $0 | $0 |
| 2018 | $6,135 | $404,100 | $0 | $0 |
| 2017 | $5,497 | $344,000 | $0 | $0 |
| 2016 | $5,219 | $318,700 | $0 | $0 |
| 2015 | $4,521 | $298,700 | $0 | $0 |
| 2012 | -- | $258,900 | $0 | $0 |
Seller's Agent in 2025
Amy Foley
Signature Homes Real Estate Group, LLC
(207) 730-3071
623 Total Sales
CG
Buyer's Agent in 2025
Cristina Gallagher
Signature Homes Real Estate Group, LLC
(207) 885-0500
2 Total Sales
Source: Maine Listings
MLS Number: 1616263
Disclaimer: Certain information contained herein is derived from information provided by parties other than Homes.com. All information provided is deemed reliable, but is not guaranteed to be accurate and should be independently verified.
Listing data is derived in whole or in part from Maine Real Estate Information System, Inc. (d/b/a Maine Listings) and is for consumers' personal, noncommercial use only. Dimensions are approximate and not guaranteed. All data should be independently verified.
© 2026 Maine Real Estate Information System, Inc. All Rights Reserved. Equal Housing Opportunity.
Homes.com, LLC, 17600 Laguna Canyon Rd Irvine, CA 92618 (888)-952-6393

Ask me questions while you tour the home.