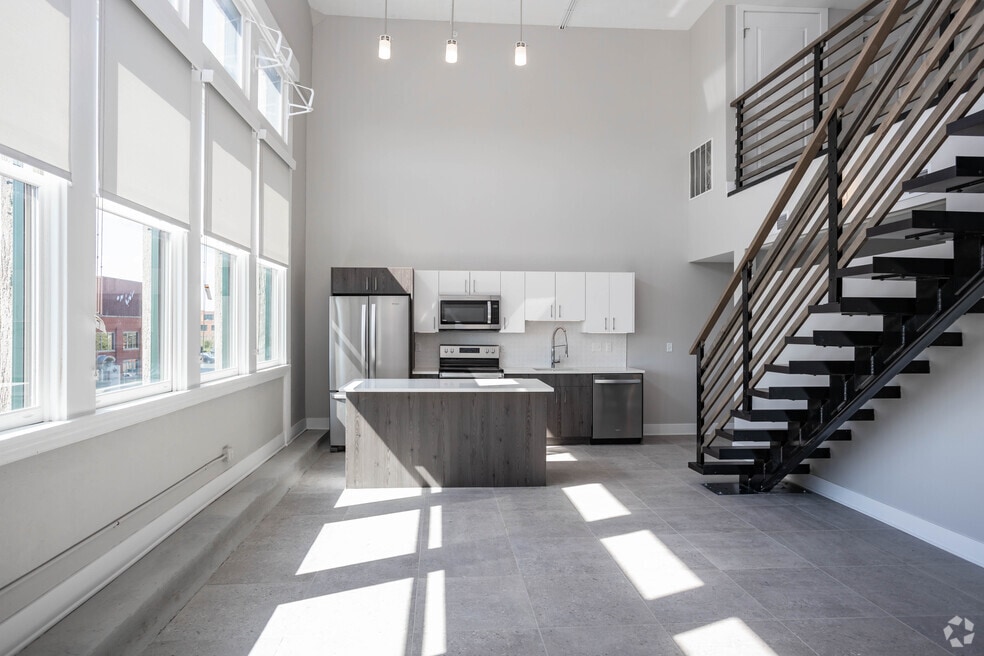


Highlights
- Walk-In Closets
- Controlled Access
- Island Kitchen
- Elevator
- Views
- Hardwood Floors
About Pierce Arrow Lofts
Situated on Elmwood Ave, in the pulse of North Buffalo, Kanaka Management presents to the area a total of 117 uniquely designed urban loft-style apartments. A mix of one, two, and three bedroom units will be offered as well as a fitness center, shared lounge areas with complimentary wi-fi, restaurant, and much much more. We are currently still in construction, but feel free to contact us today to learn more about becoming apart of this historic building. Click her for availability. https://8088219.onlineleasing.realpage.com/#k=13239

Pricing and Floor Plans
Studio
Studio (Furnished)
$1,150 - $1,300
- Studio
- 1 Bath
- 352 Sq Ft
- $1,300 deposit
1 Bedroom
1 Bedroom
$1,495 - $1,900
- 1 Bed
- 1 Bath
- 646 Sq Ft
2 Bedrooms
Unit S1
$1,735
- 2 Beds
- 1 Bath
- 985 Sq Ft
2 Bedroom
$1,800 - $2,550
- 2 Beds
- 2 Baths
- 883 Sq Ft
Unit S
$1,800 - $1,850
- 2 Beds
- 2 Baths
- 997 Sq Ft
Unit Z
$2,050
- 2 Beds
- 2 Baths
- 1,065 Sq Ft
- $2,050 deposit
Unit Y
$2,100
- 2 Beds
- 2 Baths
- 1,043 Sq Ft
Unit Z1
$2,150
- 2 Beds
- 2 Baths
- 1,065 Sq Ft
3 Bedrooms
Unit DD
$2,500 - $2,600
- 3 Beds
- 2 Baths
- 1,232 Sq Ft
4 Bedrooms
Unit EE
$3,000 - $3,200
- 4 Beds
- 2 Baths
- 1,700 Sq Ft
Fees and Policies
The fees below are based on community-supplied data and may exclude additional fees and utilities.Property Fee Disclaimer: Based on community-supplied data and independent market research. Subject to change without notice. May exclude fees for mandatory or optional services and usage-based utilities.
Community Details
Property Information
- Built in 2021
- 105 units/3 stories
- Furnished Units Available
Utilities Included
- Gas
- Water
- Heat
- Trash Removal
- Sewer
- Cable
- Air Conditioning
Community Amenities
Property Services
- Controlled Access
- Laundry Facilities
- Community-Wide WiFi
Shared Community
- Corporate Suites
- Elevator
- Lounge
- Multi Use Room
Fitness & Recreation
- Fitness Center
Additional Amenities
- All One Floor
- All One Floor.
- Coin Laundry In Building. (Payrange)
- Corner Unit Two Sided Windows
- Lofted Bedroom
- Skylights
Apartment Features
Indoor Features
- Air Conditioning
- Cable Ready
- Washer/Dryer
- Heating
- Ceiling Fans
- Double Vanities
- High Speed Internet Access
- Sprinkler System
- Wi-Fi
- Intercom
- Smoke Free
- Wheelchair Accessible (Rooms)
Kitchen Features & Appliances
- Dishwasher
- Disposal
- Microwave
- Eat-in Kitchen
- Kitchen
- Granite Countertops
- Ice Maker
- Refrigerator
- Oven
- Stainless Steel Appliances
- Range
- Breakfast Nook
- Freezer
- Island Kitchen
- Pantry
Model Details
- Tile Floors
- Hardwood Floors
- Vaulted Ceiling
- Views
- Walk-In Closets
- Furnished
- Skylights
Matterport 3D Tours
Map
- 293 Grote St
- 47 Bridgeman St Unit Upper
- 115 Ledger St Unit Ledger 1
- 169 Grote St
- 654 Hertel Ave Unit D
- 2100 Delaware Ave Unit 5
- 2096-2100 Delaware Ave
- 34 Sunset St Unit Upper
- 31 Grote St Unit 1
- 1016 Amherst St
- 55 Rand Ave Unit 2
- 17 Tacoma Ave
- 1067-1073 Grant St
- 95 Rand Ave
- 198 Stratford Rd Unit Upper
- 560 Linden Ave
- 122 Stratford Rd
- 143 Hartwell Rd Unit Upper
- 2514 Delaware Ave Unit 2
- 103 Clay St
Ask me questions while you tour the home.