
William Zaehringer
eXp Realty
(716) 403-3210
141 Total Sales
2 in Lackawanna
$249,900 Price Range

Estimated Value: $250,000 - $268,674
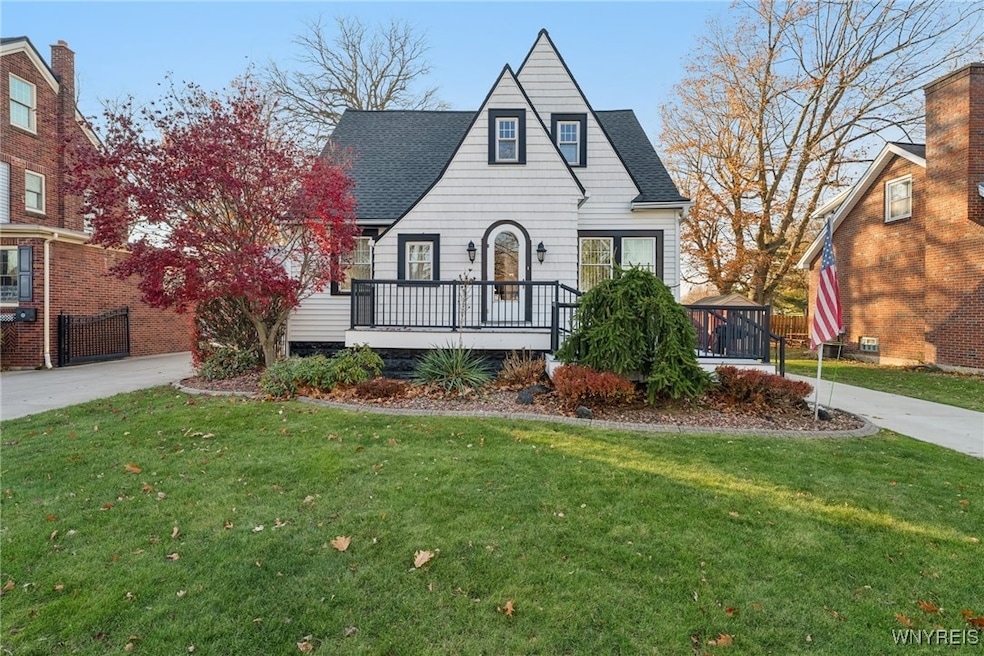
Welcome to 17 South Shore Boulevard, a classic Tudor-style home filled with timeless charm and exceptional curb appeal on a sought after street. Step through the beautiful arched front door and into a home filled with character, beginning with the hardwood floors with intricate inlay and the architectural details that define this beloved style. The spacious, inviting living room flows seamlessly into the formal dining room, offering plenty of room for gatherings. The kitchen is bright and functional, featuring large windows that flood the space with natural light and a walk-in pantry complete with its own window. The first floor includes a generously sized bedroom with a built-in bench and drawers for extra storage, as well as a nicely sized closet. A convenient half bath completes the main level. Upstairs, you’ll find two generous bedrooms. The largest offers multiple closets and a charming bonus sitting room overlooking the front of the home and is a versatile space perfect for a nursery, reading nook, home office, or custom walk-in closet. Second floor also features a full bath. The clean, dry basement adds even more storage and features glass block windows. Additional updates and features include a newer concrete driveway, fully fenced yard with no rear neighbors, a 2-car detached garage, furnace (3–4 years old), gutter leaf guards, a Trex deck, and abundant storage throughout. Crafted with quality and cared for with pride, this home has been consistently well maintained inside and out. Prime location with convenient access to the 90 and 219, close to Basilica Our Lady of Victory and the Botanical Gardens.
Last Agent to Sell the Property
Listing by Howard Hanna WNY Inc. Brokerage Phone: 716-572-3090 License #10401369875 Listed on: 11/21/2025
We collect this data history from publicly available records. To have your information removed, we recommend requesting removal directly through your county’s website.
William Zaehringer
eXp Realty
(716) 403-3210
141 Total Sales
2 in Lackawanna
$249,900 Price Range
Jennifer Nelson
Real Broker NY LLC
(716) 403-3089
96 Total Sales
2 in Lackawanna
$460,000 Price Range
Jessica Laurendi
Howard Hanna WNY Inc.
(716) 403-2921
183 Total Sales
2 in Lackawanna
$177,200 Price Range
Jason Mears
WNY Metro Roberts Realty
(716) 477-3770
35 Total Sales
2 in Lackawanna
$168,000 Price Range
Jeanne Moran
HUNT Real Estate ERA
(716) 671-3868
81 Total Sales
6 in Lackawanna
$30K - $235K Price Range
Julie Parke
HUNT Real Estate ERA
(716) 477-3547
36 Total Sales
2 in Lackawanna
$192,000 Price Range
We collect this data history from publicly available records. To have your information removed, we recommend requesting removal directly through your county’s website.
| Date | Buyer | Sale Price | Title Company |
|---|---|---|---|
| $260,000 | Stewart Title Guaranty Co |
We collect this data history from publicly available records. To have your information removed, we recommend requesting removal directly through your county’s website.
| Date | Event | Price | List to Sale | Price per Sq Ft |
|---|---|---|---|---|
| 02/17/2026 02/17/26 | Sold | $260,000 | 0.0% | $164 / Sq Ft |
| 12/02/2025 12/02/25 | Pending | -- | -- | -- |
| 11/21/2025 11/21/25 | For Sale | $260,000 | -- | $164 / Sq Ft |
We collect this data history from publicly available records. To have your information removed, we recommend requesting removal directly through your county’s website.
| Year | Tax Paid | Tax Assessment Tax Assessment Total Assessment is a certain percentage of the fair market value that is determined by local assessors to be the total taxable value of land and additions on the property. | Land | Improvement |
|---|---|---|---|---|
| 2025 | -- | $134,000 | $10,000 | $124,000 |
| 2024 | $1,932 | $134,000 | $10,000 | $124,000 |
| 2023 | $1,895 | $134,000 | $10,000 | $124,000 |
| 2022 | $1,921 | $134,000 | $10,000 | $124,000 |
| 2021 | $1,950 | $134,000 | $10,000 | $124,000 |
| 2020 | $911 | $134,000 | $10,000 | $124,000 |
| 2019 | $3,135 | $93,000 | $7,300 | $85,700 |
| 2018 | $1,569 | $93,000 | $7,300 | $85,700 |
| 2017 | $3,135 | $93,000 | $7,300 | $85,700 |
| 2016 | $1,603 | $93,000 | $7,300 | $85,700 |
| 2015 | -- | $93,000 | $7,300 | $85,700 |
| 2014 | -- | $93,000 | $7,300 | $85,700 |
Seller's Agent in 2026
Katherine Wolcott
Howard Hanna
(716) 572-3090
51 Total Sales
Buyer's Agent in 2026
Geralyn Bonilla
Hunt Real Estate
(716) 572-2796
82 Total Sales
Source: Western New York Real Estate Information Services (WNYREIS)
MLS Number: B1651296
APN: 140900-142-070-0001-003-000
Disclaimer: Certain information contained herein is derived from information provided by parties other than Homes.com. All information provided is deemed reliable, but is not guaranteed to be accurate and should be independently verified.
The data relating to real estate on this web site comes in part from the Internet Data Exchange (IDX) Program of the CNYIS, UNYREIS and WNYREIS. Real estate listings held by firms other than Homes.com, LLC are marked with the IDX logo and include the Listing Broker’s Firm Name.
Disclaimer: All information deemed reliable but not guaranteed and should be independently verified. All properties
are subject to prior sale, change or withdrawal. Neither the listing broker(s) nor Homes.com, LLC shall be responsible for any typographical errors, misinformation, misprints, and shall be held totally harmless.
© 2026 CNYIS, UNYREIS, WNYREIS. All rights reserved.
Ask me questions while you tour the home.