
Susan Lefebvre
HB Real Estate, LLC
(413) 420-5351
58 Total Sales
1 in Aldenville
$216,000 Price
Estimated Value: $315,083 - $346,000
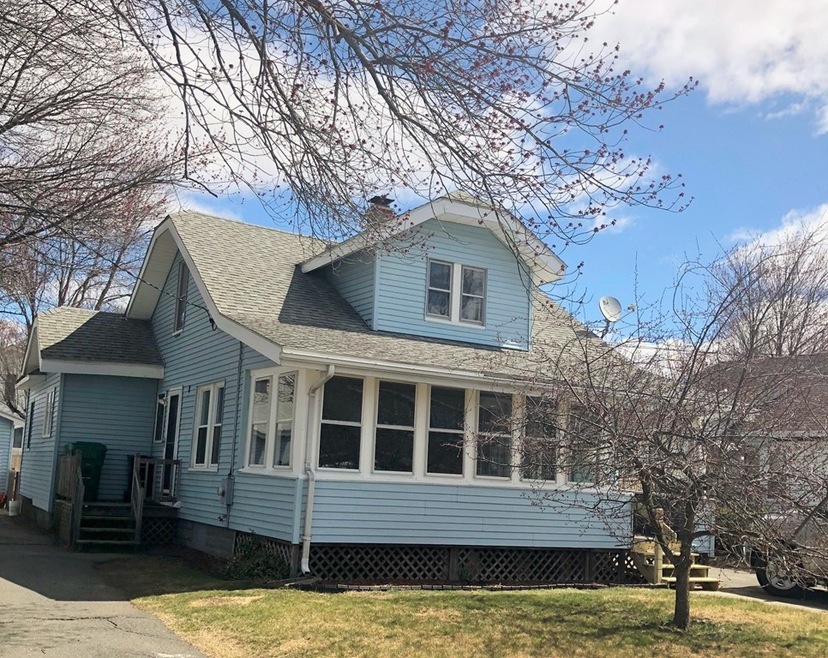
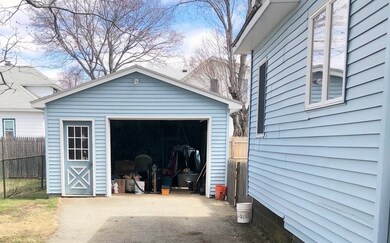
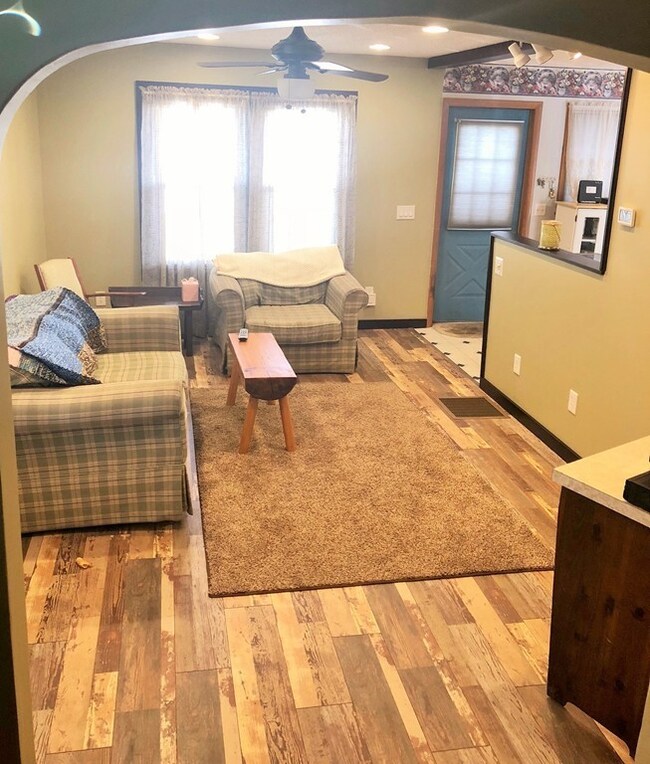
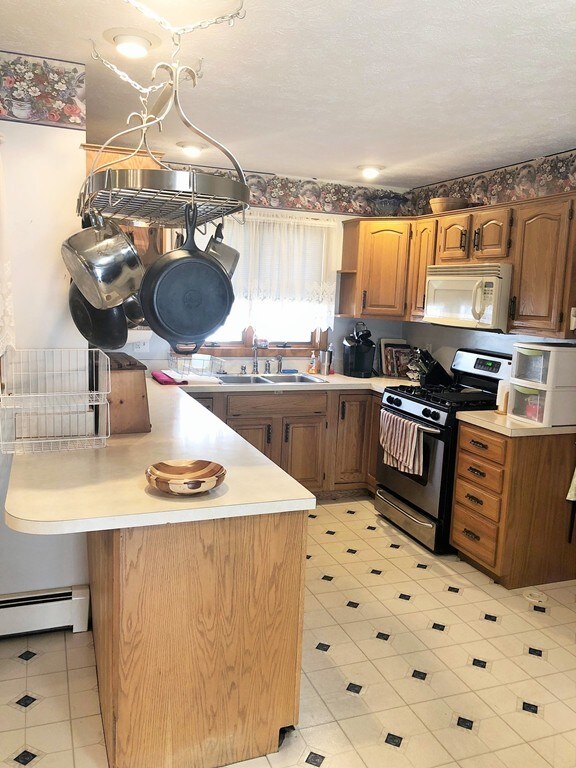
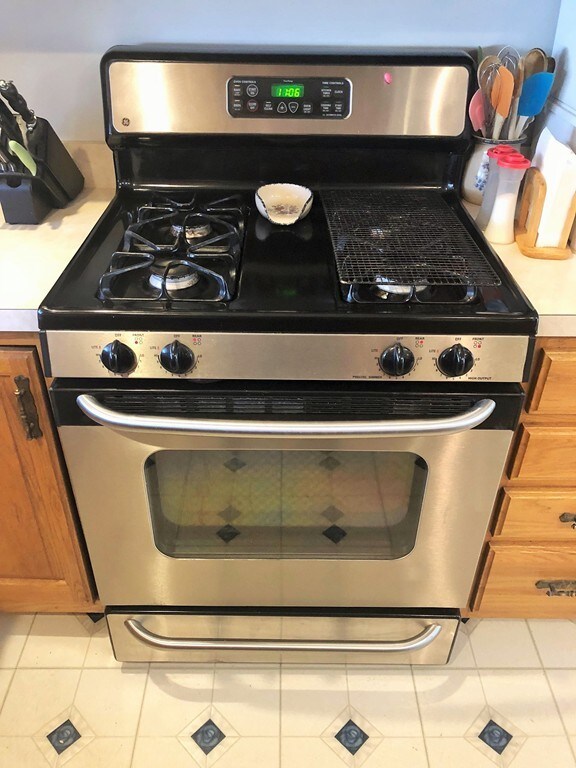
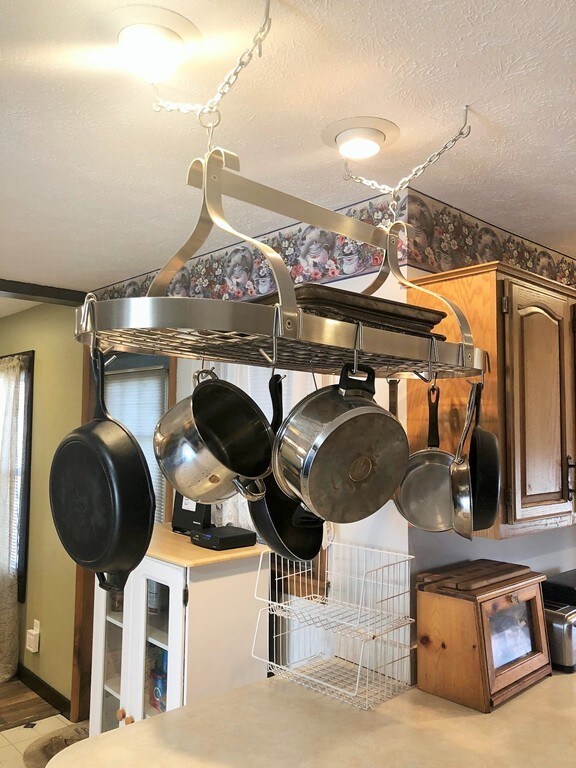
Expect to be impressed by this Old-Style Colonial home! The pride of ownership can be seen throughout this 4 bedroom, 2 full bath house that has been meticulously maintained. In a desirable area, this property boasts an oversized one car garage, a deck to enjoy or host a possible hot tub, nice flat yard, and much more for buyer enjoyment. This house is equipped with a state of the art High Velocity, forced air heating/Central AC system. The pellet stove not only creates great ambiance but also assists in minimizing utility costs. (APO total annual costs of electricity, gas, water, pellets is approx. $2000 annually.) Make an appointment to view and then submit your offer!
We collect this data history from publicly available records. To have your information removed, we recommend requesting removal directly through your county’s website.
Susan Lefebvre
HB Real Estate, LLC
(413) 420-5351
58 Total Sales
1 in Aldenville
$216,000 Price
Karen Kirby
HB Real Estate, LLC
(860) 831-3977
97 Total Sales
7 in Aldenville
$203K - $500K Price Range
Susan Lyons
HB Real Estate, LLC
(860) 901-1458
42 Total Sales
4 in Aldenville
$210K - $439K Price Range
Karol Makusiewicz
Signature Realty
(413) 314-2949
60 Total Sales
2 in Aldenville
$227K - $310K Price Range
Mela Dieujuste
IVerty Realty, LLC
(413) 241-7854
86 Total Sales
2 in Aldenville
$300K - $495K Price Range
Nadine Hiser
KRG - Key Realty Group
(413) 358-4203
72 Total Sales
1 in Aldenville
$301,500 Price
We collect this data history from publicly available records. To have your information removed, we recommend requesting removal directly through your county’s website.
| Date | Buyer | Sale Price | Title Company |
|---|---|---|---|
| $190,000 | -- | ||
| $92,500 | -- |
We collect this data history from publicly available records. To have your information removed, we recommend requesting removal directly through your county’s website.
| Date | Status | Borrower | Loan Amount |
|---|---|---|---|
| Open | $184,300 | ||
| Previous Owner | $70,900 | ||
| Previous Owner | $19,740 | ||
| Previous Owner | $117,960 | ||
| Previous Owner | $46,000 |
We collect this data history from publicly available records. To have your information removed, we recommend requesting removal directly through your county’s website.
| Date | Event | Price | List to Sale | Price per Sq Ft |
|---|---|---|---|---|
| 05/31/2018 05/31/18 | Sold | $190,000 | -3.8% | $129 / Sq Ft |
| 04/30/2018 04/30/18 | Pending | -- | -- | -- |
| 04/20/2018 04/20/18 | For Sale | $197,500 | -- | $134 / Sq Ft |
We collect this data history from publicly available records. To have your information removed, we recommend requesting removal directly through your county’s website.
| Year | Tax Paid | Tax Assessment Tax Assessment Total Assessment is a certain percentage of the fair market value that is determined by local assessors to be the total taxable value of land and additions on the property. | Land | Improvement |
|---|---|---|---|---|
| 2025 | $3,872 | $255,400 | $89,400 | $166,000 |
| 2024 | $3,674 | $248,900 | $87,600 | $161,300 |
| 2023 | $3,453 | $227,900 | $79,700 | $148,200 |
| 2022 | $3,313 | $195,000 | $69,300 | $125,700 |
| 2021 | $3,135 | $178,000 | $63,000 | $115,000 |
| 2020 | $2,972 | $170,200 | $62,400 | $107,800 |
| 2019 | $2,922 | $162,700 | $62,400 | $100,300 |
| 2018 | $2,847 | $155,500 | $59,400 | $96,100 |
| 2017 | $2,861 | $165,300 | $58,400 | $106,900 |
| 2016 | $2,685 | $158,800 | $58,400 | $100,400 |
| 2015 | $2,749 | $156,700 | $58,400 | $98,300 |
| 2014 | $1,374 | $156,700 | $58,400 | $98,300 |
Seller's Agent in 2018
Ben Benton
Benton Real Estate Company
(413) 348-4877
2 in this area
45 Total Sales
Buyer's Agent in 2018
Heather Bennet
Keller Williams Realty
(413) 374-6833
111 Total Sales
Source: MLS Property Information Network (MLS PIN)
MLS Number: 72312590
APN: CHIC-000337-000000-000059
Disclaimer: Certain information contained herein is derived from information provided by parties other than Homes.com. All information provided is deemed reliable, but is not guaranteed to be accurate and should be independently verified.
The property listing data and information, or the Images, set forth herein were provided to MLS Property Information Network, Inc. from third party sources, including sellers, lessors and public records, and were compiled by MLS Property Information Network, Inc. The property listing data and information, and the Images, are for the personal, non-commercial use of consumers having a good faith interest in purchasing or leasing listed properties of the type displayed to them and may not be used for any purpose other than to identify prospective properties which such consumers may have a good faith interest in purchasing or leasing. MLS Property Information Network, Inc. and its subscribers disclaim any and all representations and warranties as to the accuracy of the property listing data and information, or as to the accuracy of any of the Images, set forth herein.
Ask me questions while you tour the home.