
Run Gilliam
FUTURE HOME REALTY INC
(813) 923-2149
71 Total Sales
2 in Brandon
$283K - $520K Price Range

Estimated Value: $387,000 - $438,000
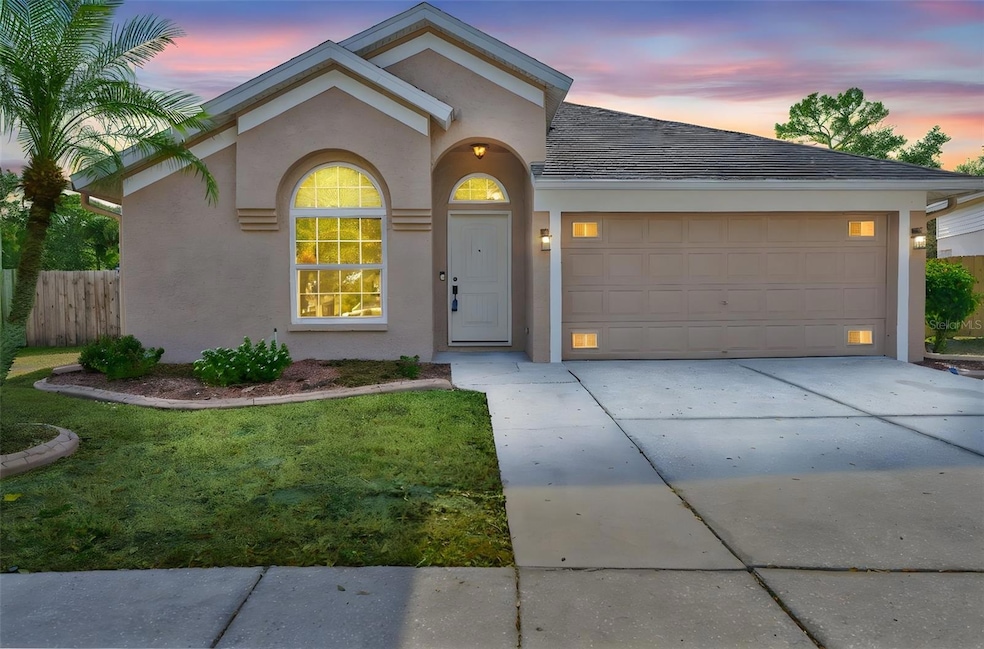
One or more photo(s) has been virtually staged. Beautifully maintained by its original owners, this 3-bedroom + office, 2-bath POOL home offers an open, updated layout and a long list of major improvements. The spacious kitchen features upgraded cabinetry, a massive center island with extensive storage, stainless steel appliances, and a stylish backsplash, all overlooking the living and dining areas for easy entertaining. The floor plan includes a private primary suite with walk-in closet and en-suite bath, while two additional bedrooms share a conveniently located second full bathroom. An enclosed office at the front of the home provides the perfect space for remote work or a flex room. Enjoy year-round outdoor living with a screened-in pool enhanced by solar panels installed in May 2025, a fully fenced backyard, and newly replaced windows (October 2024) that bring in abundant natural light. Major systems are already taken care of, including a 2017 roof and 2022 A/C, ensuring peace of mind for years to come. With low HOA fees, no CDD, and a fantastic Brandon location close to shopping, dining, schools, and major highways, this move-in-ready home offers comfort, functionality, and the best of Florida living.
Last Agent to Sell the Property
KELLER WILLIAMS TAMPA PROPERTIES Brokerage Phone: 813-264-7754 License #3389386 Listed on: 11/11/2025
Co-Listed By
KELLER WILLIAMS TAMPA PROPERTIES Brokerage Phone: 813-264-7754 License #3141309
We collect this data history from publicly available records. To have your information removed, we recommend requesting removal directly through your county’s website.
Run Gilliam
FUTURE HOME REALTY INC
(813) 923-2149
71 Total Sales
2 in Brandon
$283K - $520K Price Range
Danya Wilson
Superior Realty Group LLC
(850) 788-7688
159 Total Sales
1 in Brandon
$274,000 Price
Vicky Carey
FUTURE HOME REALTY INC
(656) 225-3583
12 Total Sales
1 in Brandon
$230,000 Price
Carmine Petruzziello
THE SOMERDAY GROUP PL
(516) 701-2997
106 Total Sales
1 in Brandon
$353,000 Price
Colette Hughes
REAL BROKER, LLC
(786) 933-9552
80 Total Sales
6 in Brandon
$220K - $370K Price Range
Monique Geathers
ALIGN RIGHT REALTY SRQ OPULENCE
(813) 710-6995
79 Total Sales
1 in Brandon
$585,000 Price
We collect this data history from publicly available records. To have your information removed, we recommend requesting removal directly through your county’s website.
| Date | Buyer | Sale Price | Title Company |
|---|---|---|---|
| $400,000 | Hillsborough Title | ||
| $122,700 | -- |
We collect this data history from publicly available records. To have your information removed, we recommend requesting removal directly through your county’s website.
| Date | Status | Borrower | Loan Amount |
|---|---|---|---|
| Open | $320,000 |
We collect this data history from publicly available records. To have your information removed, we recommend requesting removal directly through your county’s website.
| Date | Event | Price | List to Sale | Price per Sq Ft |
|---|---|---|---|---|
| 12/12/2025 12/12/25 | Sold | $400,000 | +1.3% | $231 / Sq Ft |
| 11/13/2025 11/13/25 | Pending | -- | -- | -- |
| 11/11/2025 11/11/25 | For Sale | $395,000 | -- | $228 / Sq Ft |
We collect this data history from publicly available records. To have your information removed, we recommend requesting removal directly through your county’s website.
| Year | Tax Paid | Tax Assessment Tax Assessment Total Assessment is a certain percentage of the fair market value that is determined by local assessors to be the total taxable value of land and additions on the property. | Land | Improvement |
|---|---|---|---|---|
| 2025 | $647 | $149,034 | ||
| 2024 | $647 | $144,834 | ||
| 2023 | $2,230 | $140,616 | $0 | $0 |
| 2022 | $2,068 | $136,520 | $0 | $0 |
| 2021 | $2,022 | $132,544 | $0 | $0 |
| 2020 | $1,939 | $130,714 | $0 | $0 |
| 2019 | $1,848 | $127,775 | $0 | $0 |
| 2018 | $1,794 | $125,393 | $0 | $0 |
| 2017 | $1,759 | $163,725 | $0 | $0 |
| 2016 | $1,953 | $120,288 | $0 | $0 |
| 2015 | $1,969 | $119,452 | $0 | $0 |
| 2014 | $1,944 | $118,504 | $0 | $0 |
| 2013 | -- | $116,753 | $0 | $0 |
Seller's Agent in 2025
Brooke Boyette
KELLER WILLIAMS TAMPA PROPERTIES
(727) 871-1454
118 Total Sales
Seller Co-Listing Agent in 2025
Jared Rutherford
KELLER WILLIAMS TAMPA PROPERTIES
(813) 545-9166
104 Total Sales
C
Buyer's Agent in 2025
Cassie Polk
EXP REALTY LLC
(813) 359-7758
2 Total Sales
Source: Stellar MLS
MLS Number: TB8430580
APN: U-04-30-20-2J5-D00000-00026.0
Disclaimer: Certain information contained herein is derived from information provided by parties other than Homes.com. All information provided is deemed reliable, but is not guaranteed to be accurate and should be independently verified.
All data is obtained from various sources and may not have been verified by broker or MLS GRID. Supplied Open House Information is subject to change without notice. All information should be independently reviewed and verified for accuracy. Properties may or may not be listed by the office/agent presenting the information. Some IDX listings have been excluded from this website. IDX information is provided exclusively for personal, non-commercial use, and may not be used for any purpose other than to identify prospective properties consumers may be interested in purchasing. Information is deemed reliable but not guaranteed.
Listings courtesy of Stellar MLS as distributed by MLS GRID.
Based on information submitted to the MLS GRID
Listing Information presented by local MLS brokerage: Ten-X - (888)-952-6393
Ask me questions while you tour the home.