
Joshua Farris
Guide Real Estate
(805) 257-1597
57 Total Sales
1 in Garden Farms
$1,110,000 Price
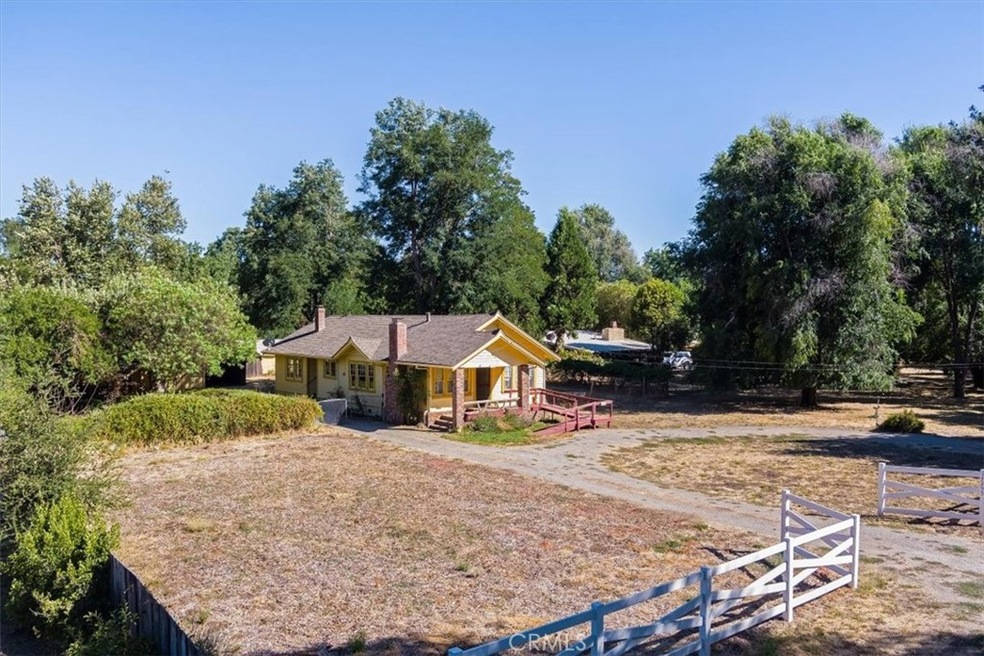
**Charming 1920s Farmhouse with Unique Mid-Century Modern Duplexes in Garden Farms** Welcome to a piece of Atascadero history! This charming farmhouse, dating back to the 1920s, is nestled in the heart of Garden Farms, Atascadero’s historical farming community, near the historical Santa Margarita Ranch. Set on nearly 3.5 level acres, this quaint property offers a rare blend of vintage charm and expansive outdoor space. The main home features a classic 3-bedroom, 1-bath layout with an additional bonus room, ideal for a cozy home office, creative studio, or extra guest space. Beneath the carpet, you’ll find original douglas fir floors that add a touch of historical elegance to this inviting residence. Adding to the property's allure are three charming mid-century modern duplexes, each with a cabin-like feel. Built with cinder block by a skilled mason, these unique units are currently legal non-conforming. Each duplex has its own front yard and private backyard, offering a delightful blend of privacy and community. Various outbuildings enhance the property, including an original rustic barn that complements the farmhouse’s nostalgic appeal. The spacious lot is adorned with multiple mature shade trees, including graceful California Black Walnut trees, creating a serene and picturesque setting. Imagine relaxing on the front porch of the farmhouse, soaking in the tranquil countryside views, or cultivating your own garden and farm animals on the lush grounds. Picture yourself enjoying hammocks under the shade trees, starting a farm, or creating a farm-to-table dining experience. The potential of this property is truly off the charts! This Garden Farms property is a unique find for those seeking a peaceful, nostalgic living experience while still being close to modern amenities. Don’t miss the opportunity to own this exceptional slice of Atascadero’s past—schedule a showing today and let this enchanting property capture your imagination!
Last Agent to Sell the Property
Comet Realty Brokerage Phone: 805-704-7680 License #02239291 Listed on: 09/01/2024
We collect this data history from publicly available records. To have your information removed, we recommend requesting removal directly through your county’s website.
Joshua Farris
Guide Real Estate
(805) 257-1597
57 Total Sales
1 in Garden Farms
$1,110,000 Price
Joesef Silva-Jackson
SLO Life Realty Group
(805) 549-4892
71 Total Sales
1 in Garden Farms
$978,000 Price
Margo Mason
Margo Mason Real Estate
(805) 519-7511
15 Total Sales
1 in Garden Farms
$1,045,000 Price
Kelly McBride Wood
Stable Properties
(925) 332-0657
32 Total Sales
1 in Garden Farms
$730,000 Price
Lindsey Harn
Christie's International Real Estate Sereno
(805) 706-8803
699 Total Sales
3 in Garden Farms
$1M - $1.1M Price Range
Hal Sweasey
Equity Union
(805) 329-3346
486 Total Sales
4 in Garden Farms
$480K - $1.8M Price Range
We collect this data history from publicly available records. To have your information removed, we recommend requesting removal directly through your county’s website.
| Date | Buyer | Sale Price | Title Company |
|---|---|---|---|
| $1,675,000 | Chicago Title | ||
| -- | None Available |
We collect this data history from publicly available records. To have your information removed, we recommend requesting removal directly through your county’s website.
| Date | Event | Price | List to Sale | Price per Sq Ft |
|---|---|---|---|---|
| 03/13/2025 03/13/25 | Sold | $1,675,000 | -6.9% | $305 / Sq Ft |
| 01/16/2025 01/16/25 | Pending | -- | -- | -- |
| 11/16/2024 11/16/24 | Price Changed | $1,799,999 | -10.0% | $328 / Sq Ft |
| 09/01/2024 09/01/24 | For Sale | $2,000,000 | -- | $365 / Sq Ft |
We collect this data history from publicly available records. To have your information removed, we recommend requesting removal directly through your county’s website.
| Year | Tax Paid | Tax Assessment Tax Assessment Total Assessment is a certain percentage of the fair market value that is determined by local assessors to be the total taxable value of land and additions on the property. | Land | Improvement |
|---|---|---|---|---|
| 2026 | $16,311 | $1,456,560 | $520,200 | $936,360 |
| 2025 | $15,557 | $1,428,000 | $510,000 | $918,000 |
| 2024 | $2,163 | $1,400,000 | $500,000 | $900,000 |
| 2023 | $2,163 | $197,903 | $27,075 | $170,828 |
| 2022 | $2,134 | $194,024 | $26,545 | $167,479 |
| 2021 | $2,091 | $190,221 | $26,025 | $164,196 |
| 2020 | $2,069 | $188,272 | $25,759 | $162,513 |
| 2019 | $2,027 | $184,581 | $25,254 | $159,327 |
| 2018 | $1,985 | $180,962 | $24,759 | $156,203 |
| 2017 | $1,945 | $177,415 | $24,274 | $153,141 |
| 2016 | $1,905 | $173,938 | $23,799 | $150,139 |
| 2015 | $1,875 | $171,326 | $23,442 | $147,884 |
| 2014 | $1,711 | $167,971 | $22,983 | $144,988 |
BM
Seller's Agent in 2025
Brandy McGhee
Comet Realty
(805) 704-7680
1 in this area
2 Total Sales
Seller Co-Listing Agent in 2025
Hayley Townley
Comet Realty
(805) 546-9925
1 in this area
23 Total Sales
PD
Buyer's Agent in 2025
Paul Della Rosa
Milligan & Associates
(805) 782-6000
1 in this area
3 Total Sales
Source: California Regional Multiple Listing Service (CRMLS)
MLS Number: SC24179746
Disclaimer: Certain information contained herein is derived from information provided by parties other than Homes.com. All information provided is deemed reliable, but is not guaranteed to be accurate and should be independently verified.
The multiple listing data appearing on this website, or contained in reports produced therefrom, is owned and copyrighted by California Regional Multiple Listing Service, Inc. ("CRMLS") and is protected by all applicable copyright laws. Information provided is for viewer's personal, non-commercial use and may not be used for any purpose other than to identify prospective properties the viewer may be interested in purchasing. All listing data, including but not limited to square footage and lot size is believed to be accurate, but the listing Agent, listing Broker and CRMLS and its affiliates do not warrant or guarantee such accuracy. The viewer should independently verify the listed data prior to making any decisions based on such information by personal inspection and/or contacting a real estate professional.
Based on information from California Regional Multiple Listing Service, Inc. and /or other sources. All data, including all measurements and calculations of area, is obtained from various sources and has not been, and will not be, verified by broker or MLS. All information should be independently reviewed and verified for accuracy. Properties may or may not be listed by the office/agent presenting the information
Ask me questions while you tour the home.