
Dave Thorp
Coldwell Banker Realty
(952) 243-2852
27 Total Sales
1 in Prosperity Heights
$165,000 Price


Estimated Value: $229,722
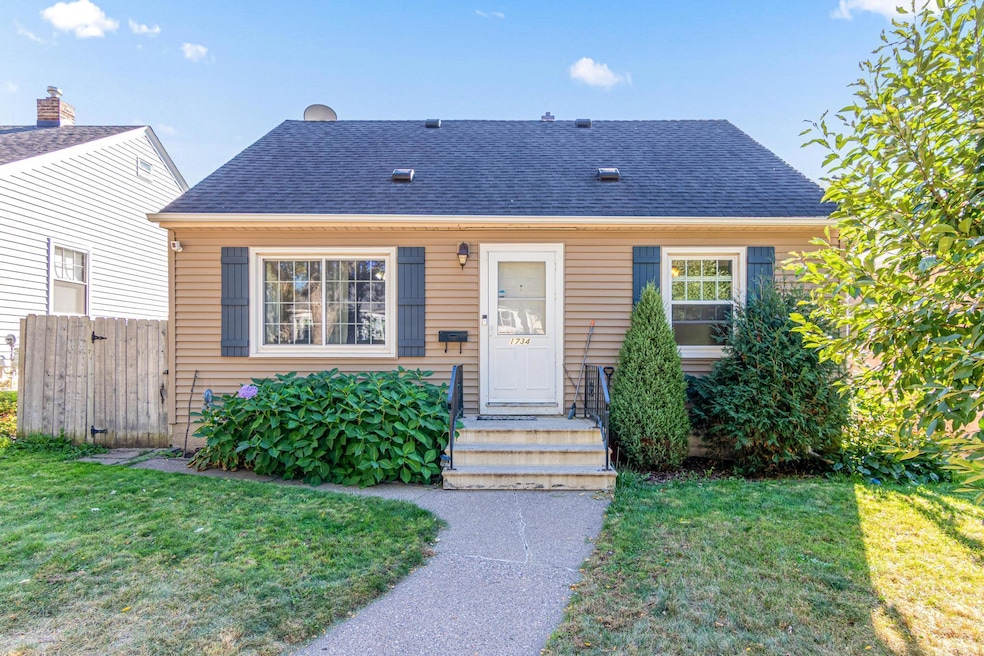
Welcome to this charming Saint Paul home featuring a blend of classic character and modern updates! Enjoy mostly hardwood floors throughout, complemented by vinyl flooring in select areas for easy maintenance. The kitchen includes a new electric stove, and the new water heater offers added peace of mind. The insulated garage provides comfort and functionality year-round, and a Ring Doorbell adds convenience and security. Located just two blocks from a beautiful park, this home is also close to shopping centers, hospitals, and everyday amenities, making it the perfect mix of comfort and convenience. Don’t miss your chance to own a well-maintained home in a great Saint Paul location!
Dave Thorp
Coldwell Banker Realty
(952) 243-2852
27 Total Sales
1 in Prosperity Heights
$165,000 Price
Matthew Wright
eXp Realty
(651) 370-8910
167 Total Sales
1 in Prosperity Heights
$320,000 Price
Ryan Platzke
Coldwell Banker Realty - Southwest Regional
(651) 615-9289
862 Total Sales
1 in Prosperity Heights
$330,000 Price
Yvonne Hanson
RE/MAX Results
(612) 324-8277
112 Total Sales
1 in Prosperity Heights
$233,000 Price
Monica Schafer
RE/MAX Results
(612) 294-7608
194 Total Sales
1 in Prosperity Heights
$284,000 Price
Max Gygi
RE/MAX Results
(651) 615-3753
198 Total Sales
1 in Prosperity Heights
$296,000 Price
We collect this data history from publicly available records. To have your information removed, we recommend requesting removal directly through your county’s website.
| Date | Event | Price | List to Sale | Price per Sq Ft |
|---|---|---|---|---|
| 12/19/2025 12/19/25 | Sold | $220,000 | -2.2% | $198 / Sq Ft |
| 11/10/2025 11/10/25 | Pending | -- | -- | -- |
| 10/27/2025 10/27/25 | Price Changed | $225,000 | -4.3% | $202 / Sq Ft |
| 10/16/2025 10/16/25 | For Sale | $235,000 | -- | $211 / Sq Ft |
A
Seller's Agent in 2025
Aaron Schmid
RE/MAX Results
(651) 270-1039
1 in this area
36 Total Sales
Buyer's Agent in 2025
Erik Vasquez Solis
Pemberton RE
(612) 757-2315
2 in this area
72 Total Sales
Source: NorthstarMLS
MLS Number: 6794023
APN: 22-29-22-41-0065
Disclaimer: Certain information contained herein is derived from information provided by parties other than Homes.com. All information provided is deemed reliable, but is not guaranteed to be accurate and should be independently verified.
All data is obtained from various sources and may not have been verified by broker or MLS GRID. Supplied Open House Information is subject to change without notice. All information should be independently reviewed and verified for accuracy. Properties may or may not be listed by the office/agent presenting the information. Some IDX listings have been excluded from this website.
Listings courtesy of NorthstarMLS as distributed by MLS GRID.
Based on information submitted to the MLS GRID
Ask me questions while you tour the home.