
John Morgan
eXp Realty
(612) 547-2559
104 Total Sales
2 in Hazel Park
$102K - $178K Price Range


Estimated Value: $258,416
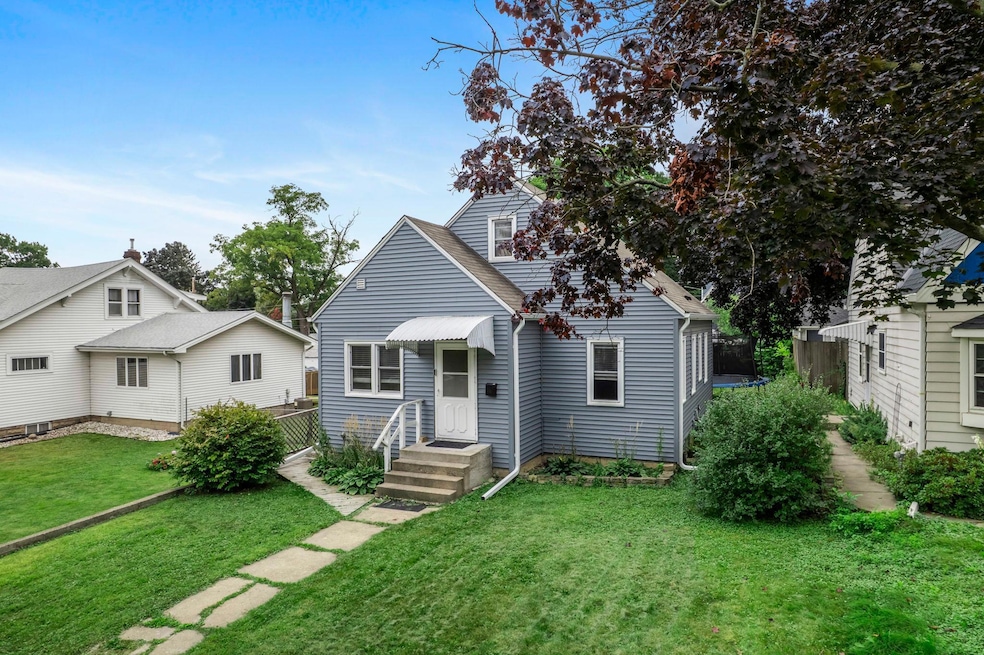
Welcome to this charming 3-bedroom, 1-bath single-family home offering 1,487 sq. ft. of comfortable living space. Step inside to find updated floors and windows throughout, filling the home with natural light and modern appeal. The main floor features two inviting bedrooms and a full bath, perfect for convenient everyday living. Upstairs, you’ll discover a generous-sized bedroom complete with built-ins, along with a versatile loft area that can serve as an office, playroom, or cozy reading nook. The finished basement provides additional living space and built-in storage, making it an ideal spot for entertaining, hobbies, or a home gym. Outside, enjoy the fully fenced in backyard, oversized double detached garage—perfect for vehicles, tools, and extra storage. With its thoughtful updates, spacious layout, and flexible living areas, this home is ready to welcome its new owners!
We collect this data history from publicly available records. To have your information removed, we recommend requesting removal directly through your county’s website.
John Morgan
eXp Realty
(612) 547-2559
104 Total Sales
2 in Hazel Park
$102K - $178K Price Range
Danielle Maas
RE/MAX Results
(651) 370-9634
78 Total Sales
2 in Hazel Park
$250K - $297K Price Range
Anthony Rodriguez
Keller Williams Premier Realty Lake Minnetonka
(651) 372-8380
127 Total Sales
1 in Hazel Park
$255,000 Price
Jeff Shuman
Edina Realty, Inc.
(763) 888-8509
96 Total Sales
1 in Hazel Park
$256,000 Price
Shawn Hartmann
RE/MAX Results
(651) 427-1552
206 Total Sales
2 in Hazel Park
$222K - $246K Price Range
Lisa Proechel
Keller Williams Integrity Realty
(651) 358-2472
78 Total Sales
2 in Hazel Park
$235K - $250K Price Range
We collect this data history from publicly available records. To have your information removed, we recommend requesting removal directly through your county’s website.
| Date | Buyer | Sale Price | Title Company |
|---|---|---|---|
| $255,000 | Results Title | ||
| $130,290 | Edina Realty Title Inc |
We collect this data history from publicly available records. To have your information removed, we recommend requesting removal directly through your county’s website.
| Date | Status | Borrower | Loan Amount |
|---|---|---|---|
| Open | $250,381 | ||
| Previous Owner | $159,086 | ||
| Previous Owner | $9,025 | ||
| Previous Owner | $18,600 | ||
| Previous Owner | $6,300 | ||
| Previous Owner | $124,167 |
We collect this data history from publicly available records. To have your information removed, we recommend requesting removal directly through your county’s website.
| Date | Event | Price | List to Sale | Price per Sq Ft |
|---|---|---|---|---|
| 12/01/2025 12/01/25 | Sold | $255,000 | -1.9% | $171 / Sq Ft |
| 11/05/2025 11/05/25 | Pending | -- | -- | -- |
| 10/15/2025 10/15/25 | Price Changed | $259,900 | -1.9% | $175 / Sq Ft |
| 09/11/2025 09/11/25 | For Sale | $264,900 | -- | $178 / Sq Ft |
We collect this data history from publicly available records. To have your information removed, we recommend requesting removal directly through your county’s website.
| Year | Tax Paid | Tax Assessment Tax Assessment Total Assessment is a certain percentage of the fair market value that is determined by local assessors to be the total taxable value of land and additions on the property. | Land | Improvement |
|---|---|---|---|---|
| 2025 | $3,192 | $248,900 | $25,000 | $223,900 |
| 2023 | $3,192 | $216,800 | $20,000 | $196,800 |
| 2022 | $2,972 | $224,200 | $20,000 | $204,200 |
| 2021 | $1,686 | $185,800 | $20,000 | $165,800 |
| 2020 | $1,802 | $114,400 | $12,100 | $102,300 |
| 2019 | $1,600 | $114,800 | $12,100 | $102,700 |
| 2018 | $1,570 | $113,500 | $12,100 | $101,400 |
| 2017 | $1,518 | $115,200 | $12,100 | $103,100 |
| 2016 | $1,274 | $0 | $0 | $0 |
| 2015 | $1,236 | $73,200 | $12,100 | $61,100 |
| 2014 | $958 | $0 | $0 | $0 |
Seller's Agent in 2025
Matthew Parrington
RE/MAX Results
(612) 990-6112
1 in this area
65 Total Sales
M
Seller Co-Listing Agent in 2025
Melany Peters
RE/MAX Results
(952) 848-2400
1 in this area
30 Total Sales
T
Buyer's Agent in 2025
Todd Anderson
River Town Realty of MN, INC
(651) 335-5013
1 in this area
132 Total Sales
Source: NorthstarMLS
MLS Number: 6784999
APN: 27-29-22-44-0031
Disclaimer: Certain information contained herein is derived from information provided by parties other than Homes.com. All information provided is deemed reliable, but is not guaranteed to be accurate and should be independently verified.
All data is obtained from various sources and may not have been verified by broker or MLS GRID. Supplied Open House Information is subject to change without notice. All information should be independently reviewed and verified for accuracy. Properties may or may not be listed by the office/agent presenting the information. Some IDX listings have been excluded from this website.
Listings courtesy of NorthstarMLS as distributed by MLS GRID.
Based on information submitted to the MLS GRID
Ask me questions while you tour the home.