NOT LISTED FOR SALE

Estimated Value: $2,397,000 - $3,141,000

3 Beds
4 Baths
2,719 Sq Ft
$1,012/Sq Ft Est. Value

Sale Details

Date Sold: December 1, 2020

Last sale price $2,330,000 $857 Per Sq Ft

Est. 18% increase in value since last sale

Current estimated payment $17,701 / mo

32 Days on Market

Highlights

  • Detached Guest House
  • Barn or Stable
  • Art Studio
  • Herbert Hoover High School Rated A-
  • Horse Property
  • Pool House

About This Home

As of December 2020

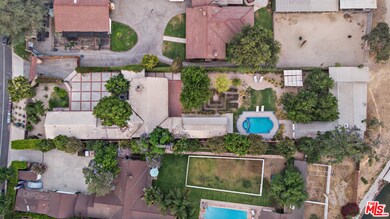
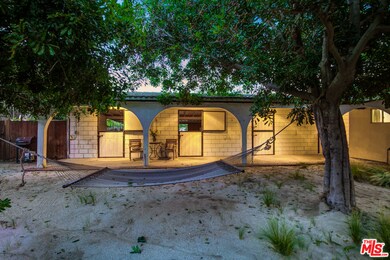
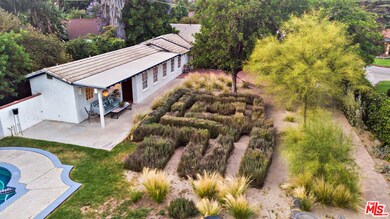
In the heart of the Glendale Rancho District. Once apart of Bette Davis' 1940s estate, Rivergate, a gated compound with a motor court offer parking for 6+ cars. Abutting Griffith Park riding trails. The main house double doors open to a spacious living room and adobe fireplace. Moroccan chandeliers pattern the vaulted ceiling. Boasting a spacious chef's kitchen. Two en-suite bedrooms with luxurious baths and a guest powder. Tranquil covered patio for alfresco dining. The compound with three guest houses; the front casita has two bedrooms, large living room with open kitchen and private gardens. The poolside casita is a one bedroom with living room and kitchen. The third a one-bedroom cottage, all with old Hollywood charm. With over a acre offering a large saline pool, gracious grounds with a French lavender maze. Including intimate outdoor seating and fruit trees. Four horse stables, haybarn and tack room offer direct trail access.

Last Agent to Sell the Property

Kathryn Shafer

Keller Williams Studio City License #01074362 Listed on: 09/25/2020

Keller Williams Studio City

Last Buyer's Agent

Alisa Cunningham

Douglas Elliman of California, Inc. License #01719178

Douglas Elliman of California, Inc.

Home Details

Home Type

  • Single Family

Year Built

  • Built in 1968

Lot Details

  • 26,060 Sq Ft Lot
  • Lot Dimensions are 72x317
  • Gated Home
  • Front Yard
  • Property is zoned GLR1H*

Home Design

  • Hacienda Architecture
  • Additions or Alterations
  • Shake Roof
  • Concrete Roof
  • Stucco

Interior Spaces

  • 2,719 Sq Ft Home
  • 1-Story Property
  • High Ceiling
  • Wood Burning Stove
  • Living Room with Fireplace
  • Dining Room
  • Art Studio
  • Mountain Views

Kitchen

  • Breakfast Bar
  • Oven or Range
  • Freezer
  • Dishwasher
  • Limestone Countertops
  • Disposal

Flooring

  • Wood
  • Tile

Bedrooms and Bathrooms

  • 3 Bedrooms
  • Maid or Guest Quarters
  • 4 Full Bathrooms

Laundry

  • Laundry Room
  • Dryer
  • Washer

Parking

  • 4 Open Parking Spaces
  • 4 Parking Spaces
  • Detached Carport Space
  • Garage Apartment
  • Converted Garage
  • Private Parking
  • Auto Driveway Gate
  • Driveway
  • Guest Parking

Pool

  • Pool House
  • Filtered Pool
  • Heated In Ground Pool
  • In Ground Spa
  • Gas Heated Pool

Outdoor Features

  • Horse Property
  • Covered Patio or Porch

Horse Facilities and Amenities

  • Horse Property Improved
  • Tack Room
  • Barn or Stable
  • Stables

Utilities

  • Zoned Heating and Cooling
  • Gas Water Heater
  • Sewer in Street

Additional Features

  • Detached Guest House
  • Property is near park

Community Details

  • No Home Owners Association

Listing and Financial Details

  • Assessor Parcel Number 5626-007-007

Home Details

Home Type

Single Family

Year Built

Built in 1968

Lot Details

0.6 Acres

Listing Details

  • Property Type: Residential
  • Property Sub Type: Single Family Residence
  • Style: Hacienda
  • Street Number Display: Yes
  • Advertising Remarks: In the heart of the Glendale Rancho District. Once apart of Bette Davis' 1940s estate, Riverbottom, a gated compound with a motor court offer parking for 6+ cars. Abutting Griffith Park riding trails. The main house double doors open to a spacious living room and adobe fireplace. Moroccan chandeliers pattern the vaulted ceiling. Boasting a spacious chef's kitchen. Two en-suite bedrooms with luxurious baths and a guest powder. Tranquil covered patio for alfresco dining. The compound with three guest houses; the front casita has two bedrooms, large living room with open kitchen and private gardens. The poolside casita is a one bedroom with living room and kitchen. The third a one-bedroom cottage, all with old Hollywood charm. With over a acre offering a large saline pool, gracious grounds with a French lavender maze. Including intimate outdoor seating and fruit trees. Four horse stables, haybarn and tack room offer direct trail access.
  • Entry Location: Living Room
  • Living Area: 2719
  • Lot Acreage: 0.5983
  • Lot Dimensions: 72x317
  • Planned Urban Dev: 0
  • Probate: No
  • Property Condition: Additions/Alter
  • Stories: 1
  • Year Built: 1968
  • State Abbrv: CA
  • Special Features: None

Interior Features

  • Fireplace Rooms: Living Room
  • Flooring: Tile, Mixed, Hardwood
  • Bedrooms: 3
  • Fireplaces: 1
  • Full Bathroom: 4
  • Half Bathroom: 0
  • Common Walls: Detached/No Common Walls
  • One Quarter Bathrooms: 0
  • Three Quarter Bathrooms: 0
  • Kitchen Features: Limestone Counters
  • Laundry: Inside
  • Maids Room: 1
  • Total Bathrooms: 4.00
  • Equipment: Garbage Disposal, Freezer, Dishwasher, Dryer, Gas Dryer Hookup, Range/Oven, Refrigerator, Stackable W/D Hookup, Washer
  • Fireplace: Yes
  • Price Per S Q F T: 900.70

Exterior Features

  • Construction: Stucco
  • Other Features: High Ceilings (9 Feet+)
  • Other Structures: Barn/Stable, GuestHouse, Pool House, Stall(s), Accessory Dwelling Unit, Accessory Bldgs
  • Tennis Court Y/N: No
  • Guest House: Detached
  • Pool Description: Filtered, Heated, Heated And Filtered, Heated with Gas, In Ground, Private
  • Pool: Yes
  • Roof: Concrete, Shake
  • Spa: In Ground, Private
  • Spa Yn: Yes
  • View: Mountains
  • View: Yes

Garage/Parking

  • Other Spaces: 4
  • Covered Parking: 2
  • Parking Garage: Carport Detached, Driveway Gate, Private, Driveway - Concrete, Driveway, Covered Parking, Parking for Guests - Onsite
  • Total Parking: 4

Utilities

  • Water Heater: Gas
  • Cooling: Multi/Zone, Central
  • Heating: Central, Wood Stove
  • Security: Automatic Gate, Gated
  • Sewer: In Street
  • Water: In Street

Condo/Co-op/Association

  • HOA: No

Lot Info

  • Special Zoning: Property Report
  • Horses: Yes
  • Assessor Parcel Number: 5626-007-007
  • Lot Description: Fenced, Front Yard, Horse Property, Horse Property Improved
  • Lot Location: Park Nearby
  • Lot Size Area: 26060

Rental Info

  • Furnished: Furnished Or Unfurnished
  • Land Lease Type: Fee

Multi Family

  • Number Of Units: 4

Range of Values:

--
Value Increase
--
Percent Increase
--
Adjusted for Inflation
Collateral Analytics

Collateral Analytics Collateral Analytics AVMs (Automated Valuation Model) employ a number of statistical approaches combined with neighborhood-specific comparable selection guarantees the most up-to-date and precise valuations.

Not Available

Collateral Analytics does not have data for the current month. Please view the chart for historical values.

ICE

ICE Mortgage Technology ICE Mortgage Technology’s AVM (Automated Valuation Model) is a state-of-the-art online residential property valuation tool that provides a quick and accurate estimate of the value of almost any home in the U.S.

Not Available

ICE Mortgage Technology does not have data for the current month. Please view the chart for historical values.

First American

First American First American Data & Analytics’ next-generation AVM combines unrivaled data assets with a blended ensemble of valuation models to produce highly accurate, reliable valuations you can trust.

Not Available

First American does not have data for the current month. Please view the chart for historical values.

Quantarium

Quantarium Quantarium’s valuation service, repeatedly proven the industry’s most accurate and comprehensive, is supercharged with a self-learning and auto-tuning AI engine that continually becomes smarter and more accurate as it processes daily inputs from the industry’s leading RE data lake.

Not Available

Quantarium does not have data for the current month. Please view the chart for historical values.

Average Value
Not Available
List Price
Sold Price
Create a Home Valuation Report for This Property
The Home Valuation Report is an in-depth analysis detailing your home's value as well as a comparison with similar homes in the area

Home Values in the Area

Source: Public Records

Average Home Value in this Area


Source: Public Records

Property History

We collect this data history from publicly available records. To have your information removed, we recommend requesting removal directly through your county’s website.

Date Event Price List to Sale Price per Sq Ft Prior Sale
12/01/2020 12/01/20 Sold $2,330,000 -4.9% $857 / Sq Ft
10/27/2020 10/27/20 Pending -- -- --
09/25/2020 09/25/20 For Sale $2,449,000 +63.3% $901 / Sq Ft
11/27/2012 11/27/12 Sold $1,500,000 -9.1% $552 / Sq Ft View Prior Sale
10/20/2012 10/20/12 Pending -- -- --
06/26/2012 06/26/12 For Sale $1,650,000 -- $607 / Sq Ft
Source: The MLS

Agents Affiliated with this Home

  • Section Image
  • Section Image
  • Section Image
See All Agents

Map

Source: The MLS

MLS Number: 20-637816

The MLS

APN: 5626-007-007

Your Personal Tour Guide

Ask me questions while you tour the home.