
Elisabeth Blalock
Marketplace Sotheby's Intl Rty
(206) 593-3756
66 Total Sales
1 in Mill Creek
$925,000 Price


Estimated Value: $1,011,643
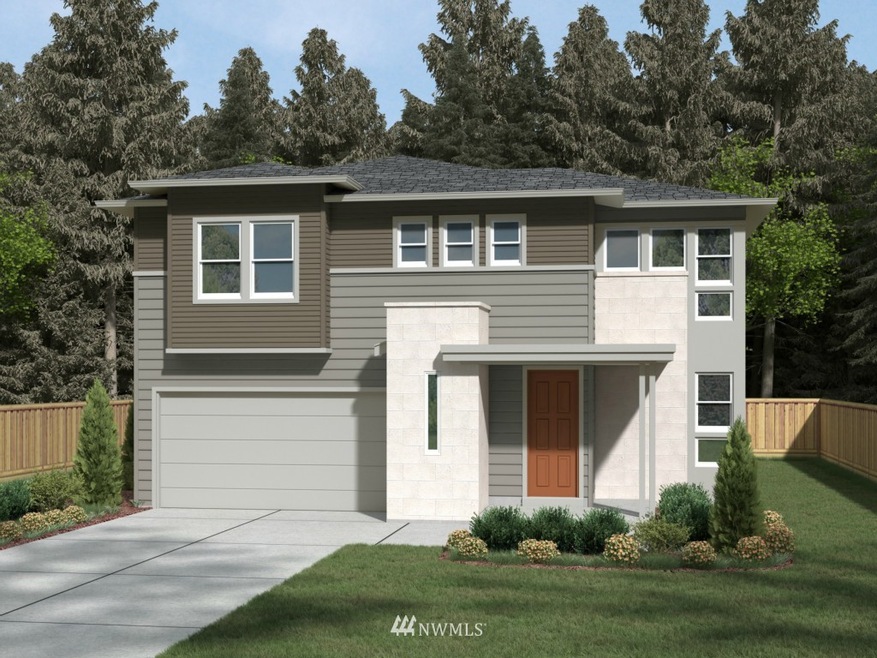
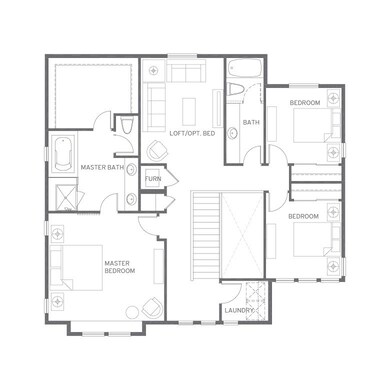
Presale. Beautiful features already included in prices! Covered patio, fully landscaped & fenced, keyless entry. Convenient location & schools are TOP 3 rated in state! Stop by sales office to learn about other plans and home sites available at King's Corner.
Co-Listed By
Julie Selmikeit-Weyn
HomeSmart Real Estate Assoc License #78435
Source: Northwest Multiple Listing Service (NWMLS)
MLS#: 746020
We collect this data history from publicly available records. To have your information removed, we recommend requesting removal directly through your county’s website.
Elisabeth Blalock
Marketplace Sotheby's Intl Rty
(206) 593-3756
66 Total Sales
1 in Mill Creek
$925,000 Price
Aaron De Nunzio
Windermere Real Estate GH LLC
(425) 979-7404
195 Total Sales
4 in Mill Creek
$1.1M - $1.3M Price Range
Mihail Gutu
AQUA Real Estate
(425) 970-9410
64 Total Sales
1 in Mill Creek
$951,000 Price
Jessica Gustelius
Windermere Real Estate GH LLC
(206) 207-7269
49 Total Sales
3 in Mill Creek
$830K - $1.2M Price Range
Cindy Clement
HomeSmart Realty Group
(206) 735-4599
32 Total Sales
2 in Mill Creek
$395K - $1.2M Price Range
Evelyn Elliott
Marketplace Sotheby's Intl Rty
(206) 210-1419
9 Total Sales
1 in Mill Creek
$1,750,000 Price
We collect this data history from publicly available records. To have your information removed, we recommend requesting removal directly through your county’s website.
| Date | Buyer | Sale Price | Title Company |
|---|---|---|---|
| $482,139 | Chicago Title |
We collect this data history from publicly available records. To have your information removed, we recommend requesting removal directly through your county’s website.
| Date | Status | Borrower | Loan Amount |
|---|---|---|---|
| Open | $385,712 |
We collect this data history from publicly available records. To have your information removed, we recommend requesting removal directly through your county’s website.
| Date | Event | Price | List to Sale | Price per Sq Ft |
|---|---|---|---|---|
| 09/29/2015 09/29/15 | Sold | $482,140 | +4.8% | $225 / Sq Ft |
| 02/20/2015 02/20/15 | Pending | -- | -- | -- |
| 02/20/2015 02/20/15 | For Sale | $459,900 | -- | $215 / Sq Ft |
We collect this data history from publicly available records. To have your information removed, we recommend requesting removal directly through your county’s website.
| Year | Tax Paid | Tax Assessment Tax Assessment Total Assessment is a certain percentage of the fair market value that is determined by local assessors to be the total taxable value of land and additions on the property. | Land | Improvement |
|---|---|---|---|---|
| 2026 | $9,542 | $1,033,300 | $643,800 | $389,500 |
| 2025 | $8,551 | $924,900 | $545,900 | $379,000 |
| 2024 | $8,551 | $909,300 | $486,200 | $423,100 |
| 2023 | $9,157 | $1,068,900 | $610,000 | $458,900 |
| 2022 | $7,427 | $750,000 | $343,700 | $406,300 |
| 2020 | $7,562 | $641,200 | $308,000 | $333,200 |
| 2019 | $6,877 | $585,100 | $255,000 | $330,100 |
| 2018 | $6,462 | $500,600 | $215,000 | $285,600 |
| 2017 | $5,796 | $453,000 | $160,000 | $293,000 |
| 2016 | $3,910 | $312,600 | $135,000 | $177,600 |
| 2015 | $1,516 | $118,000 | $118,000 | $0 |
R
Seller's Agent in 2015
Robin Bader
Trumark Homes Washington LLC
(253) 845-5900
95 Total Sales
J
Seller Co-Listing Agent in 2015
Julie Selmikeit-Weyn
HomeSmart Real Estate Assoc
Buyer's Agent in 2015
Sage Sanders
Coldwell Banker Danforth
(206) 478-7333
42 Total Sales
Source: Northwest Multiple Listing Service (NWMLS)
MLS Number: 746020
APN: 011334-003-017-00
Disclaimer: Certain information contained herein is derived from information provided by parties other than Homes.com. All information provided is deemed reliable, but is not guaranteed to be accurate and should be independently verified.
All data is obtained from various sources and may not have been verified by broker or MLS GRID. Supplied Open House Information is subject to change without notice. All information should be independently reviewed and verified for accuracy. Properties may or may not be listed by the office/agent presenting the information. Listing information is provided by the Northwest Multiple Listing Service (NWMLS). Property information is based on available data that may include MLS information, county records, and other sources. Listings marked with the 3 tree icon and provided by NWMLS. All properties are subject to prior sale or withdrawal. IDX information is provided exclusively for consumers’ personal noncommercial use, that it may not be used for any purpose other than to identify prospective properties consumers may be interested in purchasing, that the data is deemed reliable but is not guaranteed by MLS GRID. ©2026 NWMLS.
Based on information submitted to the MLS GRID
Listings courtesy of Northwest Multiple Listing Service (NWMLS) as distributed by MLS GRID
Ask me questions while you tour the home.