
Amy Li
WeLakeside
(425) 947-2429
36 Total Sales
3 in Mill Creek
$900K - $1.3M Price Range
Estimated Value: $1,018,807
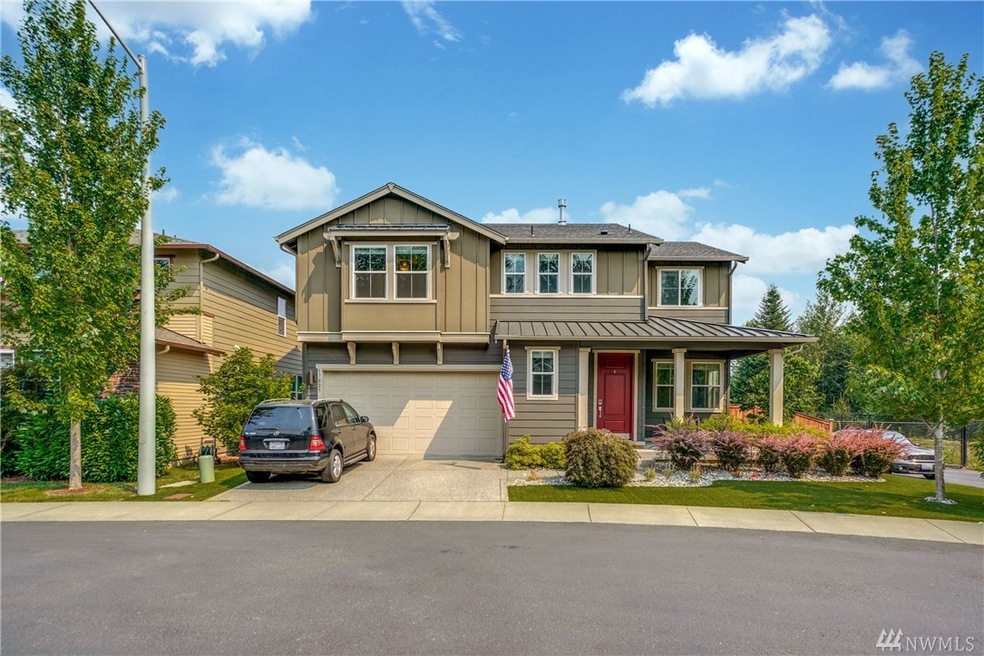
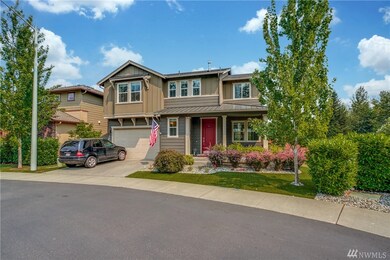
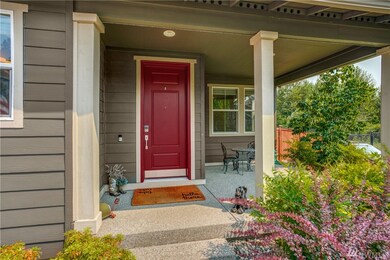
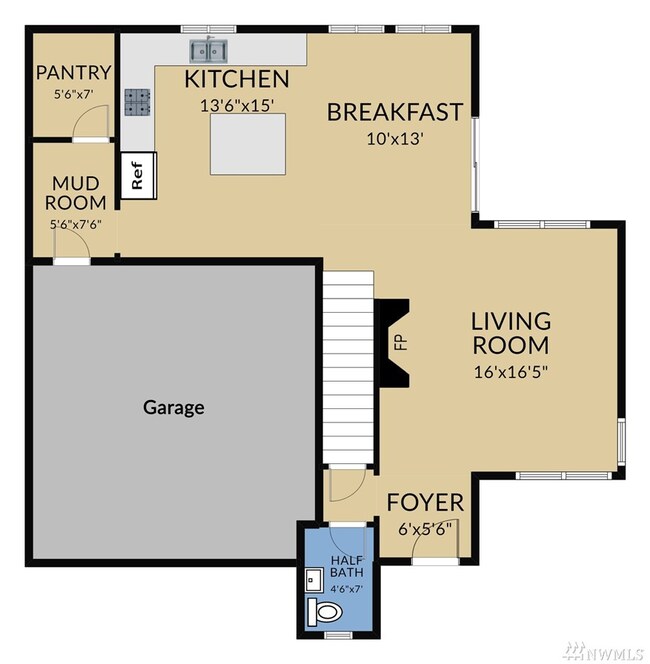
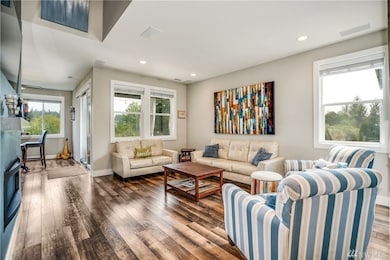
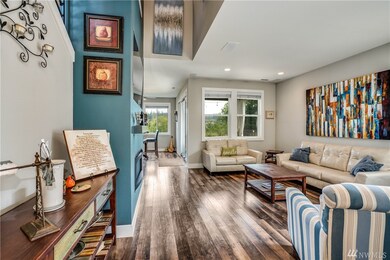

Welcome to this strikingly beautiful corner lot home in the sought-after Kings Corner community with a view of the natural reserve. Spacious open concept floorplan offers a multitude of upgrades. The chefs' kitchen boasts a large island, stainless steel appliances, an abundance of soft close cabinets & a walk-in oversized pantry. Other features include custom blinds, central A/C, surround sound, tankless water heater, ceiling fans, and lots more. The family room with a gas fireplace leads to a private covered back patio. Upstairs features: Master bedroom with 5 pc attached bath and walk-in closet. 2 car garage, close to schools, shopping, restaurants, trails, and freeways.
Last Agent to Sell the Property
Dulay Homes LLC License #20116380 Listed on: 08/05/2021
Source: Northwest Multiple Listing Service (NWMLS)
MLS#: NWM1819110
We collect this data history from publicly available records. To have your information removed, we recommend requesting removal directly through your county’s website.
Amy Li
WeLakeside
(425) 947-2429
36 Total Sales
3 in Mill Creek
$900K - $1.3M Price Range
Julian Gonzalez
RSVP Brokers ERA
(206) 210-3994
23 Total Sales
3 in Mill Creek
$325K - $1.1M Price Range
Jason Stricevich
HomeSmart Real Estate Assoc
(425) 448-8176
59 Total Sales
1 in Mill Creek
$960,000 Price
Gayle Sammons
John L Scott RE West Seattle
(425) 448-6926
43 Total Sales
1 in Mill Creek
$878,750 Price
Bret Butler
COMPASS
(206) 309-4924
205 Total Sales
1 in Mill Creek
$740,000 Price
Kyle Maple
John L. Scott Mill Creek
(360) 502-8811
113 Total Sales
15 in Mill Creek
$770K - $1.9M Price Range
We collect this data history from publicly available records. To have your information removed, we recommend requesting removal directly through your county’s website.
| Date | Buyer | Sale Price | Title Company |
|---|---|---|---|
| $950,000 | Stewart Title | ||
| $680,000 | Cw Title | ||
| -- | Title Source Inc | ||
| $488,889 | Chicago Title |
We collect this data history from publicly available records. To have your information removed, we recommend requesting removal directly through your county’s website.
| Date | Status | Borrower | Loan Amount |
|---|---|---|---|
| Open | $849,995 | ||
| Previous Owner | $544,000 | ||
| Previous Owner | $464,313 | ||
| Previous Owner | $480,034 |
We collect this data history from publicly available records. To have your information removed, we recommend requesting removal directly through your county’s website.
| Date | Event | Price | List to Sale | Price per Sq Ft | Prior Sale |
|---|---|---|---|---|---|
| 09/09/2021 09/09/21 | Sold | $950,000 | 0.0% | $421 / Sq Ft | |
| 08/09/2021 08/09/21 | Pending | -- | -- | -- | |
| 08/05/2021 08/05/21 | For Sale | $950,000 | +39.7% | $421 / Sq Ft | |
| 01/16/2019 01/16/19 | Sold | $680,000 | +0.3% | $301 / Sq Ft | View Prior Sale |
| 12/16/2018 12/16/18 | Pending | -- | -- | -- | |
| 12/10/2018 12/10/18 | For Sale | $678,000 | -- | $300 / Sq Ft |
We collect this data history from publicly available records. To have your information removed, we recommend requesting removal directly through your county’s website.
| Year | Tax Paid | Tax Assessment Tax Assessment Total Assessment is a certain percentage of the fair market value that is determined by local assessors to be the total taxable value of land and additions on the property. | Land | Improvement |
|---|---|---|---|---|
| 2026 | $9,622 | $1,042,100 | $648,900 | $393,200 |
| 2025 | $8,625 | $933,700 | $551,100 | $382,600 |
| 2024 | $8,625 | $917,400 | $490,300 | $427,100 |
| 2023 | $9,283 | $1,083,800 | $620,600 | $463,200 |
| 2022 | $7,464 | $753,800 | $343,700 | $410,100 |
| 2020 | $7,600 | $644,500 | $308,000 | $336,500 |
| 2019 | $6,914 | $588,300 | $255,000 | $333,300 |
| 2018 | $6,497 | $503,400 | $215,000 | $288,400 |
| 2017 | $5,832 | $455,900 | $160,000 | $295,900 |
| 2016 | $5,447 | $439,200 | $150,000 | $289,200 |
| 2015 | $1,516 | $118,000 | $118,000 | $0 |
Seller's Agent in 2021
Lalita Chaudhary
Dulay Homes LLC
(425) 638-3137
66 Total Sales
Seller Co-Listing Agent in 2021
Rupinder Dulay
Dulay Homes LLC
(206) 271-6126
233 Total Sales
Buyer's Agent in 2021
Brahmaiah Paluvayi
Kelly Right RE of Seattle LLC
(425) 318-2402
158 Total Sales
Seller's Agent in 2019
Kim Stites
Solution Partners NWe
(425) 260-5500
124 Total Sales
Buyer's Agent in 2019
Debra Hughes
Coldwell Banker Danforth
(425) 891-0073
39 Total Sales
Source: Northwest Multiple Listing Service (NWMLS)
MLS Number: NWM1819110
APN: 011334-003-014-00
Disclaimer: Certain information contained herein is derived from information provided by parties other than Homes.com. All information provided is deemed reliable, but is not guaranteed to be accurate and should be independently verified.
All data is obtained from various sources and may not have been verified by broker or MLS GRID. Supplied Open House Information is subject to change without notice. All information should be independently reviewed and verified for accuracy. Properties may or may not be listed by the office/agent presenting the information. Listing information is provided by the Northwest Multiple Listing Service (NWMLS). Property information is based on available data that may include MLS information, county records, and other sources. Listings marked with the 3 tree icon and provided by NWMLS. All properties are subject to prior sale or withdrawal. IDX information is provided exclusively for consumers’ personal noncommercial use, that it may not be used for any purpose other than to identify prospective properties consumers may be interested in purchasing, that the data is deemed reliable but is not guaranteed by MLS GRID. ©2026 NWMLS.
Based on information submitted to the MLS GRID
Listings courtesy of Northwest Multiple Listing Service (NWMLS) as distributed by MLS GRID
Ask me questions while you tour the home.