
Michelle Carlile
Worth Clark Realty
(314) 668-1476
22 Total Sales
1 in O'Fallon
$358,000 Price


Estimated Value: $277,296
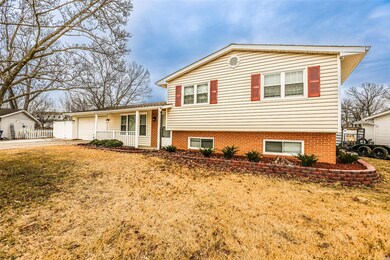
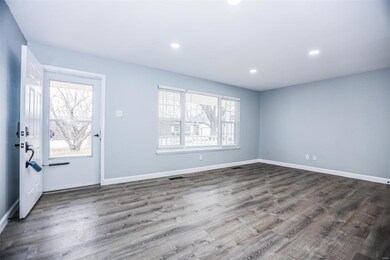
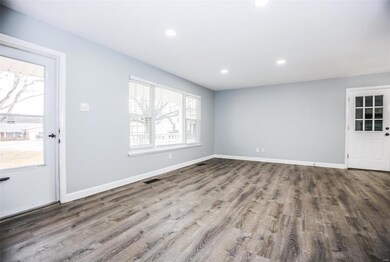
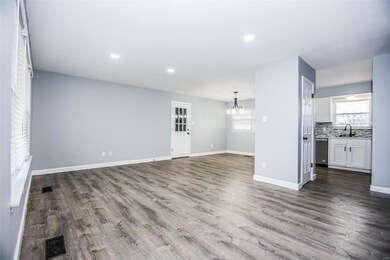
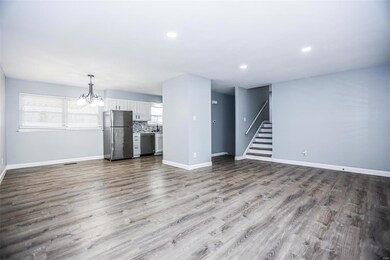
Beautifully updated home in a great neighborhood. Convenient location for commuting, shopping, dining. Open main level with updated kitchen. Up a few stairs to 3 bedrooms and a full bath. Large family room in lower level with full bath and utility/storage room. Attached garage is over sized and there is plenty of additional parking. The large level back yard has a covered patio and play set for the kids. Newer roof, HVAC, water heater and appliances.
Last Agent to Sell the Property
Realty Executives Premiere License #2003017308 Listed on: 02/09/2023
We collect this data history from publicly available records. To have your information removed, we recommend requesting removal directly through your county’s website.
Michelle Carlile
Worth Clark Realty
(314) 668-1476
22 Total Sales
1 in O'Fallon
$358,000 Price
Maggie Bradford
Nettwork Global
(314) 310-4077
79 Total Sales
4 in O'Fallon
$222K - $575K Price Range
Melissa Rau
RE/MAX Results
(314) 648-3660
102 Total Sales
4 in O'Fallon
$230K - $560K Price Range
Mickey Deranja
Alexander Realty Inc
(314) 866-8959
68 Total Sales
10 in O'Fallon
$233K - $375K Price Range
Amanda Alejandro
Realty Shop
(314) 310-0446
674 Total Sales
53 in O'Fallon
$140K - $720K Price Range
Kearstin Reasor
EXP Realty, LLC
(314) 328-4573
93 Total Sales
4 in O'Fallon
$275K - $560K Price Range
We collect this data history from publicly available records. To have your information removed, we recommend requesting removal directly through your county’s website.
| Date | Buyer | Sale Price | Title Company |
|---|---|---|---|
| -- | Investors Title | ||
| Nesler Ryan M | -- | Investors Title Company |
We collect this data history from publicly available records. To have your information removed, we recommend requesting removal directly through your county’s website.
| Date | Status | Borrower | Loan Amount |
|---|---|---|---|
| Previous Owner | $181,550 |
We collect this data history from publicly available records. To have your information removed, we recommend requesting removal directly through your county’s website.
| Date | Event | Price | List to Sale | Price per Sq Ft | Prior Sale |
|---|---|---|---|---|---|
| 03/13/2023 03/13/23 | Sold | -- | -- | -- | |
| 03/11/2023 03/11/23 | Pending | -- | -- | -- | |
| 02/09/2023 02/09/23 | For Sale | $240,000 | +29.8% | $170 / Sq Ft | |
| 12/07/2020 12/07/20 | Sold | -- | -- | -- | View Prior Sale |
| 11/07/2020 11/07/20 | Pending | -- | -- | -- | |
| 10/31/2020 10/31/20 | For Sale | $184,900 | -- | $131 / Sq Ft |
We collect this data history from publicly available records. To have your information removed, we recommend requesting removal directly through your county’s website.
| Year | Tax Paid | Tax Assessment Tax Assessment Total Assessment is a certain percentage of the fair market value that is determined by local assessors to be the total taxable value of land and additions on the property. | Land | Improvement |
|---|---|---|---|---|
| 2026 | $2,792 | $43,562 | ||
| 2025 | $2,666 | $43,562 | ||
| 2023 | $2,665 | $40,448 | $0 | $0 |
| 2022 | $2,276 | $32,088 | $0 | $0 |
| 2021 | $2,274 | $32,088 | $0 | $0 |
| 2020 | $2,061 | $28,328 | $0 | $0 |
| 2019 | $1,914 | $28,328 | $0 | $0 |
| 2018 | $1,728 | $24,328 | $0 | $0 |
| 2017 | $1,719 | $24,328 | $0 | $0 |
| 2016 | $1,622 | $22,790 | $0 | $0 |
| 2015 | $1,591 | $22,790 | $0 | $0 |
| 2014 | $1,263 | $18,526 | $0 | $0 |
Seller's Agent in 2023
Charles Maher
Realty Executives
(314) 378-3762
159 Total Sales
NS
Buyer's Agent in 2023
Nancy Semon
Worth Clark Realty
(636) 578-2670
43 Total Sales
Seller's Agent in 2020
Barbara Doner
RE/MAX
(314) 283-4799
Seller Co-Listing Agent in 2020
Cindy Winkler
RE/MAX
(314) 374-4335
86 Total Sales
Source: MARIS MLS
MLS Number: MIS23006022
APN: 4-0053-4372-13-0050.0000000
Disclaimer: Certain information contained herein is derived from information provided by parties other than Homes.com. All information provided is deemed reliable, but is not guaranteed to be accurate and should be independently verified.
All data is obtained from various sources and may not have been verified by broker or MLS GRID. Supplied Open House Information is subject to change without notice. All information should be independently reviewed and verified for accuracy. Properties may or may not be listed by the office/agent presenting the information. Some IDX listings have been excluded from this website.
Listings courtesy of MARIS MLS as distributed by MLS GRID.
Based on information submitted to the MLS GRID
Ask me questions while you tour the home.