
Andrew Wood
Wood Brothers Realty
(314) 789-5965
87 Total Sales
2 in O'Fallon
$195K - $229K Price Range

Estimated Value: $404,436
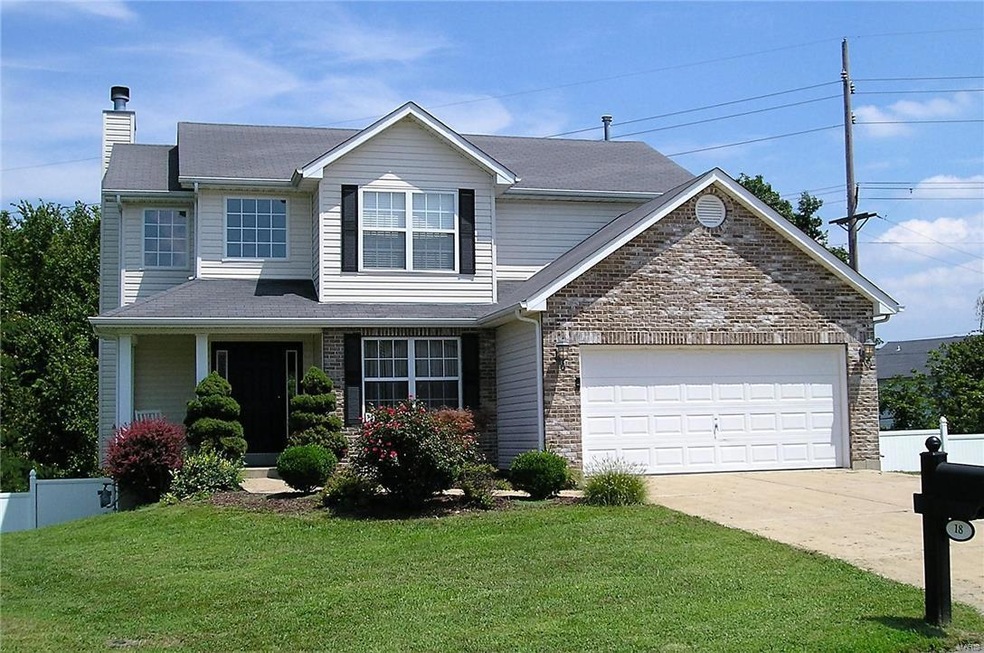
Located in Kings Crossing is this crown jewel of Lord Edward Court. A stately residence offering a large Great Room with brick surround wood-burning fireplace, built-in book cases & angle 5 bay window. Chef’s dream Kitchen with fashionable cabinets, stainless steel appliances, granite counter tops, designer back splash, under mount stainless steel sink, Center Island with granite top & breakfast bar. Main floor features Formal Dining Room, Breakfast Room, Powder Room & Laundry Room. The vaulted ceiling Master Bedroom, can easily accommodate a king size bed. Impressive Master Bath with double sink vanity, separate tub and shower. Walk-out lower level features a marvelous Family Room with a magnificent wet bar for fun and entertaining, full Bathroom, sliding glass door to patio, Office & 5th Bedroom. Other amenities: wood flooring; designer lighting fixtures & ceiling fans; enclosed soffits & fascia; roomy deck, fenced yard & tree line for privacy. Make this beautiful home your castle!
Last Agent to Sell the Property
Fred Smith
Coldwell Banker Realty - Gundaker License #2001026217 Listed on: 08/16/2016
Last Buyer's Agent
Fred Smith
Coldwell Banker Realty - Gundaker License #2001026217 Listed on: 08/16/2016
We collect this data history from publicly available records. To have your information removed, we recommend requesting removal directly through your county’s website.
Andrew Wood
Wood Brothers Realty
(314) 789-5965
87 Total Sales
2 in O'Fallon
$195K - $229K Price Range
Hayley Tomazic
Keller Williams Realty St. Louis
(314) 668-2939
182 Total Sales
7 in O'Fallon
$262K - $520K Price Range
Sheryl Deskin
Compass Realty Group
(314) 274-6636
174 Total Sales
9 in O'Fallon
$325K - $560K Price Range
Brittany Henricks
Main Key Realty LLC
(314) 798-7337
101 Total Sales
1 in O'Fallon
$332,000 Price
Kim Platt
Coldwell Banker Realty - Gundaker West Regional
(314) 788-2629
97 Total Sales
4 in O'Fallon
$295K - $725K Price Range
Tracy Theede
Worth Clark Realty
(314) 310-6783
36 Total Sales
6 in O'Fallon
$245K - $360K Price Range
We collect this data history from publicly available records. To have your information removed, we recommend requesting removal directly through your county’s website.
| Date | Buyer | Sale Price | Title Company |
|---|---|---|---|
| $222,000 | None Available | ||
| Premium Homes Inc | $32,500 | -- | |
| Gonzalez Werner M | -- | -- |
We collect this data history from publicly available records. To have your information removed, we recommend requesting removal directly through your county’s website.
| Date | Status | Borrower | Loan Amount |
|---|---|---|---|
| Open | $192,000 | ||
| Closed | Dearing James Brenton | $195,000 | |
| Closed | Dearing James Brenton | $197,116 | |
| Closed | Dearing James Brenton | $210,900 | |
| Previous Owner | Gonzalez Michele L | $157,926 | |
| Previous Owner | Gonzalez Werner M | $144,900 |
We collect this data history from publicly available records. To have your information removed, we recommend requesting removal directly through your county’s website.
| Date | Event | Price | List to Sale | Price per Sq Ft |
|---|---|---|---|---|
| 11/01/2016 11/01/16 | Sold | -- | -- | -- |
| 10/17/2016 10/17/16 | Pending | -- | -- | -- |
| 09/19/2016 09/19/16 | Price Changed | $229,900 | -4.2% | $91 / Sq Ft |
| 08/16/2016 08/16/16 | For Sale | $239,900 | -- | $95 / Sq Ft |
We collect this data history from publicly available records. To have your information removed, we recommend requesting removal directly through your county’s website.
| Year | Tax Paid | Tax Assessment Tax Assessment Total Assessment is a certain percentage of the fair market value that is determined by local assessors to be the total taxable value of land and additions on the property. | Land | Improvement |
|---|---|---|---|---|
| 2026 | $4,136 | $64,397 | ||
| 2025 | $3,845 | $64,397 | ||
| 2024 | $3,845 | $58,108 | ||
| 2023 | $3,846 | $58,108 | ||
| 2022 | $3,148 | $44,176 | $0 | $0 |
| 2021 | $3,151 | $44,176 | $0 | $0 |
| 2020 | $3,138 | $42,649 | $0 | $0 |
| 2019 | $3,145 | $42,649 | $0 | $0 |
| 2018 | $3,156 | $40,866 | $0 | $0 |
| 2017 | $3,116 | $40,866 | $0 | $0 |
| 2016 | $2,727 | $35,617 | $0 | $0 |
| 2015 | $2,535 | $35,617 | $0 | $0 |
| 2014 | $2,484 | $34,320 | $0 | $0 |
FS
Seller's Agent in 2016
Fred Smith
Coldwell Banker Realty - Gundaker
Source: MARIS MLS
MLS Number: MIS16058171
APN: 2-0140-8091-00-0074.0000000
Disclaimer: Certain information contained herein is derived from information provided by parties other than Homes.com. All information provided is deemed reliable, but is not guaranteed to be accurate and should be independently verified.
All data is obtained from various sources and may not have been verified by broker or MLS GRID. Supplied Open House Information is subject to change without notice. All information should be independently reviewed and verified for accuracy. Properties may or may not be listed by the office/agent presenting the information. Some IDX listings have been excluded from this website.
Listings courtesy of MARIS MLS as distributed by MLS GRID.
Based on information submitted to the MLS GRID
Ask me questions while you tour the home.