Q
Seller's Agent in 2026
Quinn O'Connell
Keller Williams Realty North Central
(978) 855-5517
30 Total Sales


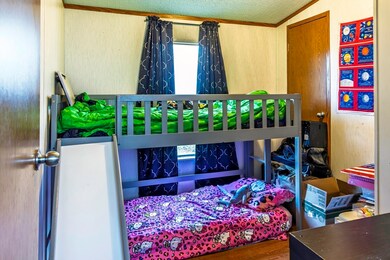
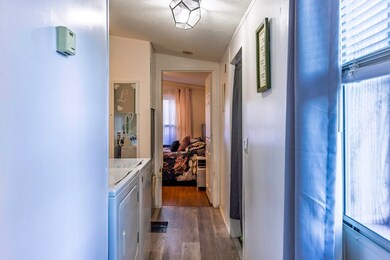
OH CANCELLED. ALL AGES WELCOME. PETS ALLOWED. This one-level, 2-bedroom manufactured home is updated, pet-friendly, and ready for its next owner! Located in a great location within the park, you’ll love the privacy, mature trees, and peaceful setting. Inside, the bright open layout features a skylight, an updated bathroom with a walk-in shower, double closets in the primary bedroom, and a convenient laundry space with extra storage. Recent upgrades: brand-new hot water tank, new stove, new propane tank, and new waterproof flooring throughout. Enjoy your morning coffee on the deck, extra storage in the shed, and all the perks that come with the park fee: water, sewer, trash, snow removal, and property taxes included. Great location. Move-in ready.
Last Agent to Sell the Property
Keller Williams Realty North Central Listed on: 11/03/2025

We collect this data history from publicly available records. To have your information removed, we recommend requesting removal directly through your county’s website.
| Date | Event | Price | List to Sale | Price per Sq Ft |
|---|---|---|---|---|
| 01/23/2026 01/23/26 | Sold | $155,000 | -5.2% | $205 / Sq Ft |
| 01/02/2026 01/02/26 | Pending | -- | -- | -- |
| 11/18/2025 11/18/25 | Price Changed | $163,500 | -0.9% | $216 / Sq Ft |
| 11/03/2025 11/03/25 | For Sale | $165,000 | -- | $218 / Sq Ft |
Q
Seller's Agent in 2026
Quinn O'Connell
Keller Williams Realty North Central
(978) 855-5517
30 Total Sales
Buyer's Agent in 2026
Jackie Esielionis
Laer Realty
(978) 257-0123
50 Total Sales
Source: MLS Property Information Network (MLS PIN)
MLS Number: 73450596
Disclaimer: Certain information contained herein is derived from information provided by parties other than Homes.com. All information provided is deemed reliable, but is not guaranteed to be accurate and should be independently verified.
The property listing data and information, or the Images, set forth herein were provided to MLS Property Information Network, Inc. from third party sources, including sellers, lessors and public records, and were compiled by MLS Property Information Network, Inc. The property listing data and information, and the Images, are for the personal, non-commercial use of consumers having a good faith interest in purchasing or leasing listed properties of the type displayed to them and may not be used for any purpose other than to identify prospective properties which such consumers may have a good faith interest in purchasing or leasing. MLS Property Information Network, Inc. and its subscribers disclaim any and all representations and warranties as to the accuracy of the property listing data and information, or as to the accuracy of any of the Images, set forth herein.
Ask me questions while you tour the home.