
Kim Hove
Coldwell Banker Realty - Gundaker West Regional
(314) 582-0154
221 Total Sales
4 in O'Fallon
$262K - $450K Price Range

Estimated Value: $287,542
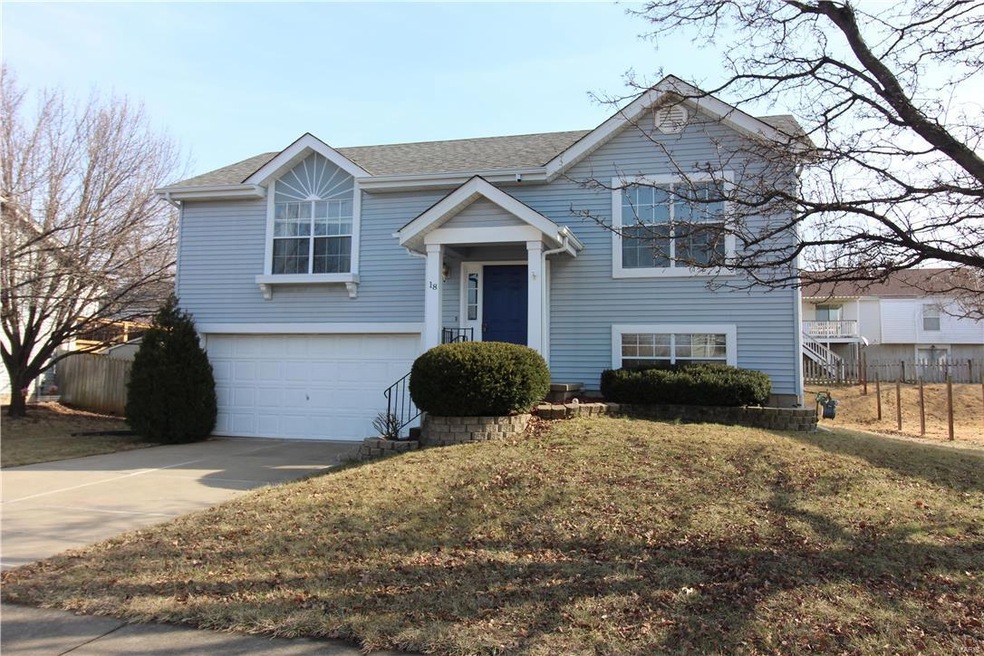
The one to see. Immaculate home offers an open floor plan, cathedral ceilings, ceiling fans and plant shelves. Master bedroom has his and her closets. The kitchen has new cabinets, new countertops, new smooth top electric range. The large cedar deck is accessed from the dining room. Downstairs, you'll find finished lower level with a full bath, large bedroom with a walk in closet. Fresh paint, new carpeting and flooring in two story entry foyer. Cooling and heating system and roof replaced in 2012. Close to shopping and restaurants, and easy access to Hwy 70, Page extension and Hwy 40/61.
Last Agent to Sell the Property
Bryan Kelsey
Kelsey Realty Group Listed on: 02/08/2017
We collect this data history from publicly available records. To have your information removed, we recommend requesting removal directly through your county’s website.
Kim Hove
Coldwell Banker Realty - Gundaker West Regional
(314) 582-0154
221 Total Sales
4 in O'Fallon
$262K - $450K Price Range
Marti Poe
Coldwell Banker Premier Group
(314) 648-2781
85 Total Sales
2 in O'Fallon
$350K - $404K Price Range
Cort Dietz
RE/MAX Best Choice
(314) 626-8451
441 Total Sales
1 in O'Fallon
$573,900 Price
Tammy Dobbs
Meyer & Company Real Estate
(314) 270-1804
51 Total Sales
1 in O'Fallon
$285,000 Price
Kathy Renaud
Coldwell Banker Realty - Gundaker
(314) 916-3084
314 Total Sales
12 in O'Fallon
$210K - $500K Price Range
Angie Harness
Keller Williams Chesterfield
(636) 251-5503
123 Total Sales
23 in O'Fallon
$151K - $810K Price Range
We collect this data history from publicly available records. To have your information removed, we recommend requesting removal directly through your county’s website.
| Date | Buyer | Sale Price | Title Company |
|---|---|---|---|
| -- | None Available | ||
| -- | None Available | ||
| -- | -- |
We collect this data history from publicly available records. To have your information removed, we recommend requesting removal directly through your county’s website.
| Date | Status | Borrower | Loan Amount |
|---|---|---|---|
| Open | $206,450 | ||
| Closed | $206,450 | ||
| Closed | $200,000 | ||
| Closed | $173,144 | ||
| Previous Owner | $74,820 | ||
| Previous Owner | $108,000 |
We collect this data history from publicly available records. To have your information removed, we recommend requesting removal directly through your county’s website.
| Date | Event | Price | List to Sale | Price per Sq Ft |
|---|---|---|---|---|
| 03/17/2017 03/17/17 | Sold | -- | -- | -- |
| 02/18/2017 02/18/17 | Pending | -- | -- | -- |
| 02/13/2017 02/13/17 | Price Changed | $165,000 | -2.9% | $172 / Sq Ft |
| 02/08/2017 02/08/17 | For Sale | $169,900 | -- | $177 / Sq Ft |
We collect this data history from publicly available records. To have your information removed, we recommend requesting removal directly through your county’s website.
| Year | Tax Paid | Tax Assessment Tax Assessment Total Assessment is a certain percentage of the fair market value that is determined by local assessors to be the total taxable value of land and additions on the property. | Land | Improvement |
|---|---|---|---|---|
| 2026 | $2,883 | $44,692 | ||
| 2025 | $2,727 | $44,692 | ||
| 2023 | $2,728 | $41,027 | ||
| 2022 | $2,233 | $31,164 | $0 | $0 |
| 2021 | $2,235 | $31,164 | $0 | $0 |
| 2020 | $2,245 | $30,397 | $0 | $0 |
| 2019 | $2,250 | $30,397 | $0 | $0 |
| 2018 | $2,008 | $25,872 | $0 | $0 |
| 2017 | $1,975 | $25,872 | $0 | $0 |
| 2016 | $1,656 | $21,593 | $0 | $0 |
| 2015 | $1,540 | $21,593 | $0 | $0 |
| 2014 | $1,610 | $22,220 | $0 | $0 |
B
Seller's Agent in 2017
Bryan Kelsey
Kelsey Realty Group
Seller Co-Listing Agent in 2017
Cammy Walker
Envision Realty
(507) 358-2549
28 Total Sales
Buyer's Agent in 2017
Brittany Sheffer
Garcia Properties
(314) 571-9225
52 Total Sales
Source: MARIS MLS
MLS Number: MIS17008171
APN: 2-0067-6683-00-0018.0000000
Disclaimer: Certain information contained herein is derived from information provided by parties other than Homes.com. All information provided is deemed reliable, but is not guaranteed to be accurate and should be independently verified.
All data is obtained from various sources and may not have been verified by broker or MLS GRID. Supplied Open House Information is subject to change without notice. All information should be independently reviewed and verified for accuracy. Properties may or may not be listed by the office/agent presenting the information. Some IDX listings have been excluded from this website.
Listings courtesy of MARIS MLS as distributed by MLS GRID.
Based on information submitted to the MLS GRID
Ask me questions while you tour the home.