
Thomas Few
e-Merge Real Estate
(877) 749-5951
51 Total Sales
1 in Linwood
$190,000 Price
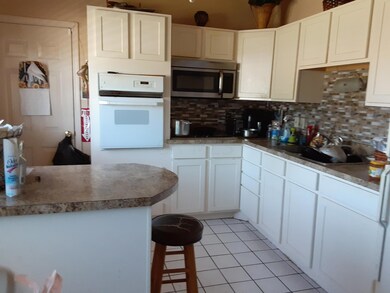

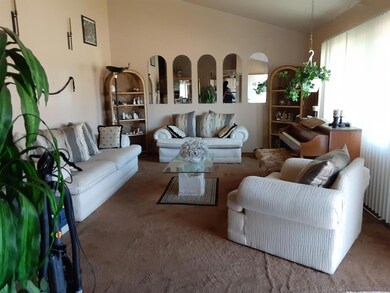
Estimated Value: $187,662
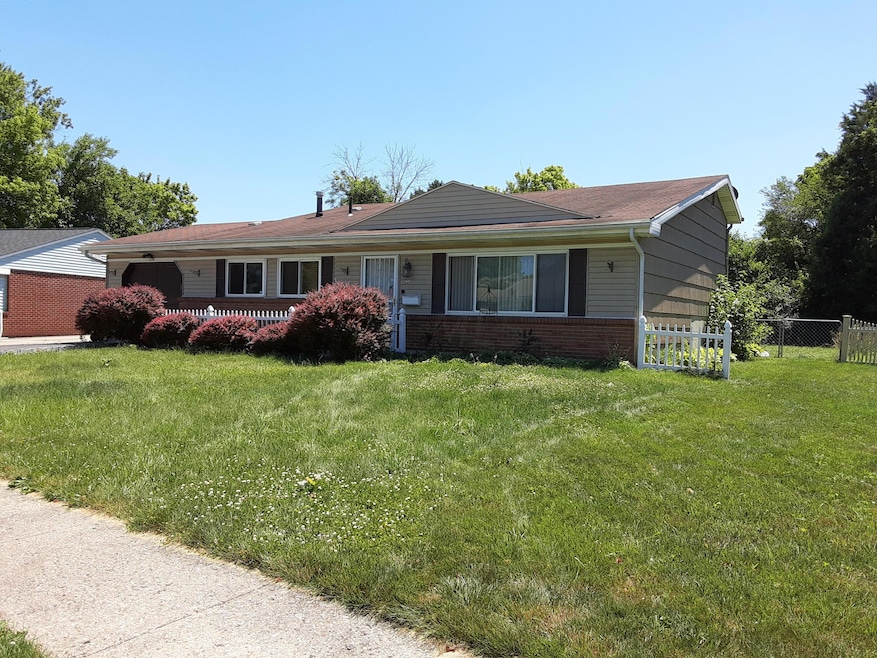
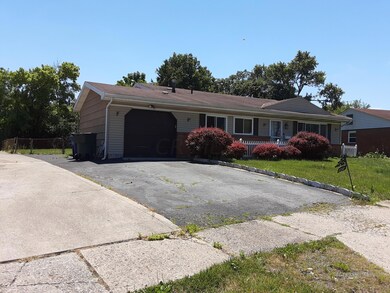
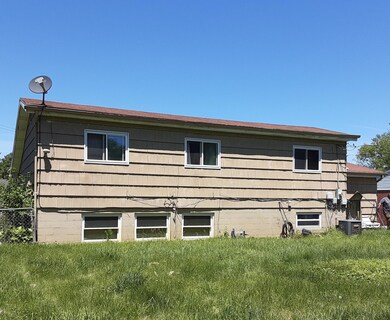
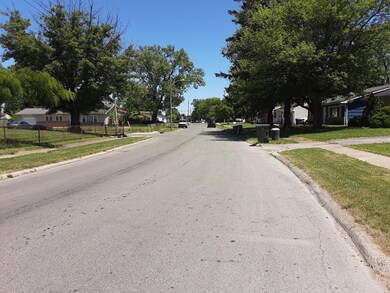
So much space inside and outside for your entertaining! Single family home located in a well-established neighborhood. The main level has vaulted ceilings with a nice size living room, kitchen with loads of cabinets to include eating space, upper level has three bedrooms, full bath, in the lower level you will find a huge family room with new vinyl flooring, half bath, laundry area, bonus room, and access to the fenced-in back yard. Conveniently located just minutes from highways, shopping areas, restaurants, plus more! **Agents, please see the A2A Remarks.
Last Agent to Sell the Property
Jerri Davis
Best Homes Real Estate Ltd. License #424429 Listed on: 08/23/2022
We collect this data history from publicly available records. To have your information removed, we recommend requesting removal directly through your county’s website.
Thomas Few
e-Merge Real Estate
(877) 749-5951
51 Total Sales
1 in Linwood
$190,000 Price
Jeff Ramm
Coldwell Banker Realty
(380) 201-9467
272 Total Sales
1 in Linwood
$190,000 Price
Scott Harmsen
Red 1 Realty
(616) 345-5478
80 Total Sales
1 in Linwood
$229,000 Price
Michelle Ward
Coldwell Banker Realty
(614) 541-1811
22 Total Sales
1 in Linwood
$200,000 Price
Karin Xander
Coldwell Banker Realty
(888) 528-2766
104 Total Sales
1 in Linwood
$238,000 Price
Holli Jones
Realty ONE Group Refined
(614) 591-7507
44 Total Sales
1 in Linwood
$449,900 Price
We collect this data history from publicly available records. To have your information removed, we recommend requesting removal directly through your county’s website.
| Date | Buyer | Sale Price | Title Company |
|---|---|---|---|
| $99,900 | Fati | ||
| Liquidation Properties Inc | $80,000 | Attorney | |
| Smith Cornelius J | $54,900 | Accutitle Agency Inc | |
| Regions Bank | $75,000 | None Available | |
| Duncan Victoria K | $83,500 | -- | |
| Evette R Callender | $69,500 | -- |
We collect this data history from publicly available records. To have your information removed, we recommend requesting removal directly through your county’s website.
| Date | Status | Borrower | Loan Amount |
|---|---|---|---|
| Open | $19,017 | ||
| Closed | Wilson Deshawn | $12,281 | |
| Closed | Wilson Deshawn A | $14,633 | |
| Open | Wilson Deshawn A | $98,356 | |
| Previous Owner | Liquidation Properties Inc | $49,410 | |
| Previous Owner | Smith Cornelius J | $49,410 | |
| Previous Owner | Duncan Victoria K | $83,500 |
We collect this data history from publicly available records. To have your information removed, we recommend requesting removal directly through your county’s website.
| Date | Event | Price | List to Sale | Price per Sq Ft |
|---|---|---|---|---|
| 11/07/2022 11/07/22 | Sold | $160,000 | -3.0% | $107 / Sq Ft |
| 09/16/2022 09/16/22 | Pending | -- | -- | -- |
| 08/23/2022 08/23/22 | For Sale | $165,000 | -- | $110 / Sq Ft |
We collect this data history from publicly available records. To have your information removed, we recommend requesting removal directly through your county’s website.
| Year | Tax Paid | Tax Assessment Tax Assessment Total Assessment is a certain percentage of the fair market value that is determined by local assessors to be the total taxable value of land and additions on the property. | Land | Improvement |
|---|---|---|---|---|
| 2025 | $2,166 | $48,270 | $12,850 | $35,420 |
| 2024 | $2,166 | $48,270 | $12,850 | $35,420 |
| 2023 | $2,139 | $48,265 | $12,845 | $35,420 |
| 2022 | $1,543 | $29,750 | $6,790 | $22,960 |
| 2021 | $1,712 | $29,750 | $6,790 | $22,960 |
| 2020 | $1,548 | $29,750 | $6,790 | $22,960 |
| 2019 | $1,491 | $24,570 | $5,670 | $18,900 |
| 2018 | $1,407 | $24,570 | $5,670 | $18,900 |
| 2017 | $1,475 | $24,570 | $5,670 | $18,900 |
| 2016 | $1,461 | $22,050 | $4,410 | $17,640 |
| 2015 | $1,326 | $22,050 | $4,410 | $17,640 |
| 2014 | $1,329 | $22,050 | $4,410 | $17,640 |
| 2013 | $728 | $24,500 | $4,900 | $19,600 |
JD
Seller's Agent in 2022
Jerri Davis
Best Homes Real Estate Ltd.
Buyer's Agent in 2022
Karin Waterschoot-Perez
Plum Tree Realty
(614) 774-1741
1 in this area
67 Total Sales
Source: Columbus and Central Ohio Regional MLS
MLS Number: 222031873
APN: 010-143231
Disclaimer: Certain information contained herein is derived from information provided by parties other than Homes.com. All information provided is deemed reliable, but is not guaranteed to be accurate and should be independently verified.
IDX information is provided exclusively for personal, non-commercial use, and may not be used for any purpose other than to identify prospective properties consumers may be interested in purchasing.
Information is deemed reliable but not guaranteed.
Ask me questions while you tour the home.