
Jennifer Young
Responds Quickly
Coldwell Banker Realty - Gundaker
(314) 274-9569
22 Total Sales
1 in O'Fallon
$425,000 Price


Estimated Value: $277,867
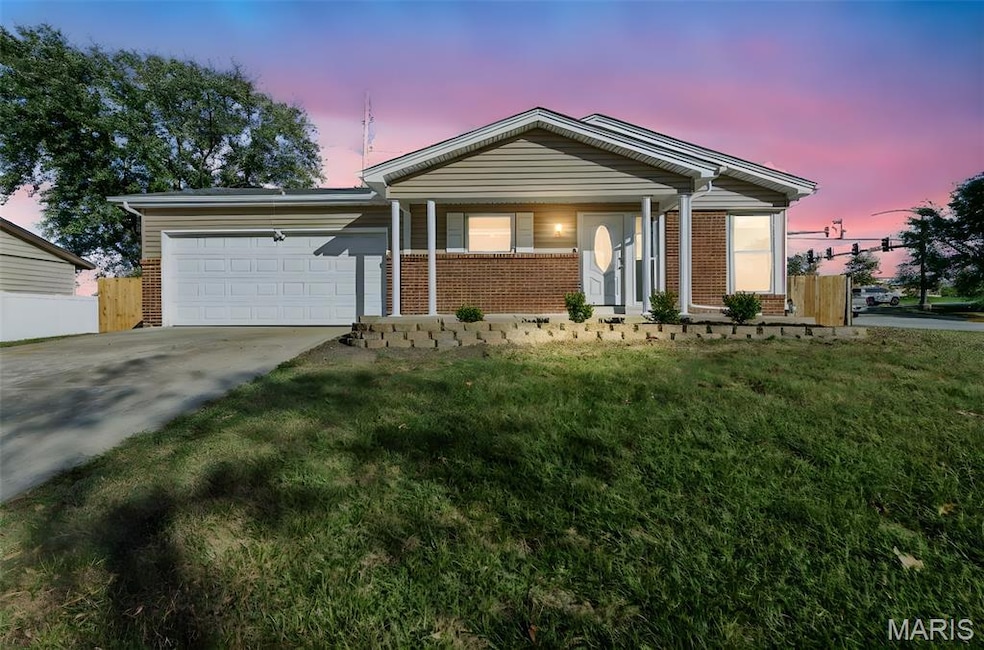
BACK ON THE MARKET THRU NO FAULT OF THE SELLER. Motivated Seller! This beautifully updated 3-bedroom, 1-bath ranch in the heart of O’Fallon is truly move-in ready and full of value! Major updates include: NEW tilt-in windows (2020), NEW flooring throughout, fresh paint, NEW lighting, NEW stair treads to LL, NEW bath vanity & FRESHLY re-glazed tub, NEW fence, LOW PROFILE SOLAR PANELS (seller reports no electric bills since installed!), plus NEW roof, gutters & downspouts (2019)! Open + bright floorplan offers easy living with tons of natural light. Enjoy the fenced backyard + patio—ideal for hosting friends, pets, firepit nights, or quiet evenings at home. Unfinished lower level provides excellent storage now OR room to expand in the future. No HOA. No occupancy permits required. Close to schools, parks, shopping, dining + highway access. A rare upgraded ranch in an incredible location—don’t miss this one!
Last Agent to Sell the Property
Keller Williams Realty West License #2019012416 Listed on: 10/22/2025
We collect this data history from publicly available records. To have your information removed, we recommend requesting removal directly through your county’s website.
Jennifer Young
Coldwell Banker Realty - Gundaker
(314) 274-9569
22 Total Sales
1 in O'Fallon
$425,000 Price
Julie Burt
Blondin Group, Inc
(314) 582-8729
79 Total Sales
8 in O'Fallon
$255K - $663K Price Range
Charles Myers III
Fee-Nix Real Estate
(314) 501-7926
62 Total Sales
9 in O'Fallon
$160K - $458K Price Range
Priya Soni
The Hermann London Group LLC
(309) 485-5369
81 Total Sales
5 in O'Fallon
$325K - $435K Price Range
Candace Timmermeier
Worth Clark Realty
(314) 798-7431
118 Total Sales
9 in O'Fallon
$179K - $473K Price Range
Lance Merrick
Real Broker LLC
(727) 472-4959
550 Total Sales
7 in O'Fallon
$225K - $503K Price Range
We collect this data history from publicly available records. To have your information removed, we recommend requesting removal directly through your county’s website.
| Date | Buyer | Sale Price | Title Company |
|---|---|---|---|
| -- | Founders Title | ||
| Erbacher Brandon | -- | Investors Title Company | |
| Jeremy B Vlasich Llc | -- | Title Partners Agency Llc | |
| Reisinger Timothy M | $122,000 | Kts |
We collect this data history from publicly available records. To have your information removed, we recommend requesting removal directly through your county’s website.
| Date | Status | Borrower | Loan Amount |
|---|---|---|---|
| Open | $269,660 | ||
| Previous Owner | Erbacher Brandon | $170,841 | |
| Previous Owner | Jeremy B Vlasich Llc | $80,000 | |
| Previous Owner | Jeremy B Vlasich Llc | $30,000 | |
| Previous Owner | Reisinger Timothy M | $122,000 |
We collect this data history from publicly available records. To have your information removed, we recommend requesting removal directly through your county’s website.
| Date | Event | Price | List to Sale | Price per Sq Ft | Prior Sale |
|---|---|---|---|---|---|
| 01/06/2026 01/06/26 | Sold | -- | -- | -- | |
| 12/11/2025 12/11/25 | Pending | -- | -- | -- | |
| 12/09/2025 12/09/25 | For Sale | $278,000 | 0.0% | $234 / Sq Ft | |
| 11/24/2025 11/24/25 | Pending | -- | -- | -- | |
| 11/07/2025 11/07/25 | Price Changed | $278,000 | -2.1% | $234 / Sq Ft | |
| 10/22/2025 10/22/25 | For Sale | $284,000 | +67.2% | $239 / Sq Ft | |
| 04/20/2020 04/20/20 | Sold | -- | -- | -- | View Prior Sale |
| 03/20/2020 03/20/20 | Pending | -- | -- | -- | |
| 03/16/2020 03/16/20 | Price Changed | $169,900 | 0.0% | $143 / Sq Ft | |
| 03/16/2020 03/16/20 | For Sale | $169,900 | -2.9% | $143 / Sq Ft | |
| 03/08/2020 03/08/20 | Pending | -- | -- | -- | |
| 03/05/2020 03/05/20 | For Sale | $175,000 | -- | $147 / Sq Ft |
We collect this data history from publicly available records. To have your information removed, we recommend requesting removal directly through your county’s website.
| Year | Tax Paid | Tax Assessment Tax Assessment Total Assessment is a certain percentage of the fair market value that is determined by local assessors to be the total taxable value of land and additions on the property. | Land | Improvement |
|---|---|---|---|---|
| 2026 | $2,739 | $46,146 | ||
| 2025 | $2,634 | $46,146 | ||
| 2023 | $2,632 | $43,144 | $0 | $0 |
| 2022 | $2,112 | $32,232 | $0 | $0 |
| 2021 | $2,110 | $32,232 | $0 | $0 |
| 2020 | $2,020 | $29,830 | $0 | $0 |
| 2019 | $2,013 | $29,830 | $0 | $0 |
| 2018 | $1,899 | $26,924 | $0 | $0 |
| 2017 | $1,889 | $26,924 | $0 | $0 |
| 2016 | $1,534 | $21,824 | $0 | $0 |
| 2015 | $1,421 | $21,824 | $0 | $0 |
| 2014 | $1,436 | $21,520 | $0 | $0 |
Seller's Agent in 2026
Eberts Group
Keller Williams Realty West
(270) 210-0573
108 Total Sales
Seller Co-Listing Agent in 2026
James Eberts
Keller Williams Realty West
(618) 364-5129
50 Total Sales
Buyer's Agent in 2026
Scott Dyer
MO Realty
(636) 978-7653
134 Total Sales
Seller's Agent in 2020
John Sprague
Keller Williams Chesterfield
(314) 630-7978
2 Total Sales
JM
Buyer's Agent in 2020
Justin Michael
(314) 252-9069
142 Total Sales
Source: MARIS MLS
MLS Number: MIS25069185
APN: 2-0060-5059-00-0017.0000000
Disclaimer: Certain information contained herein is derived from information provided by parties other than Homes.com. All information provided is deemed reliable, but is not guaranteed to be accurate and should be independently verified.
All data is obtained from various sources and may not have been verified by broker or MLS GRID. Supplied Open House Information is subject to change without notice. All information should be independently reviewed and verified for accuracy. Properties may or may not be listed by the office/agent presenting the information. Some IDX listings have been excluded from this website.
Listings courtesy of MARIS MLS as distributed by MLS GRID.
Based on information submitted to the MLS GRID
Ask me questions while you tour the home.