W
Seller's Agent in 2025
William Struble
RE/MAX
(303) 520-6855
1 in this area
15 Total Sales


Estimated Value: $1,444,000
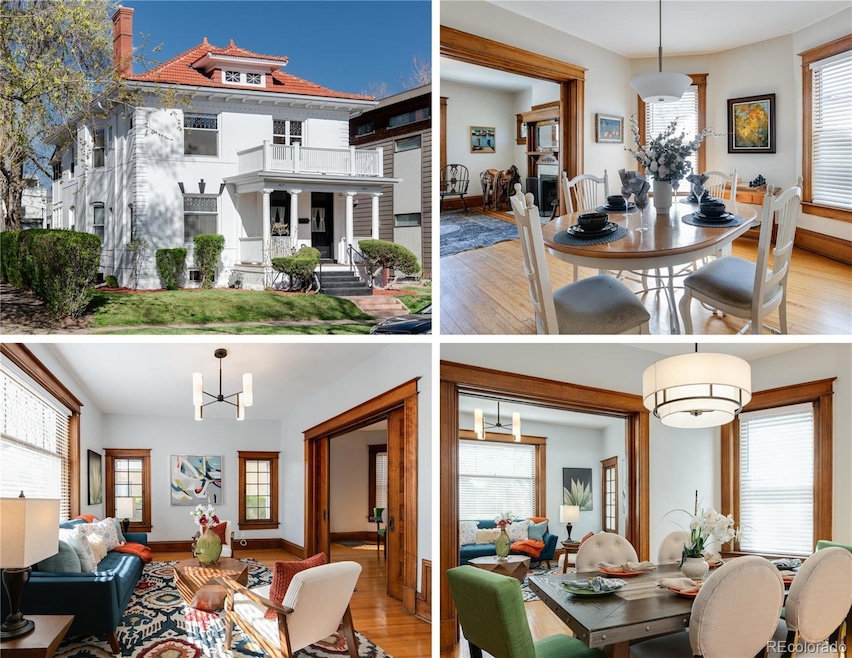
EXQUISITE 1906 UP/DOWN DUPLEX IN PRIME CITY PARK WEST LOCATION. Two Blocks to World-Class Park For Morning Sunrise and Evening Sunset Bike Rides. MAGNIFICENT CITY AND MOUNTAIN VIEWS ACROSS THE LAKE. Easy Walk to City Park's Restaurants and Coffee Shops. Designed by George Louis Bettcher, Architect, the property is a timeless beauty originally designed as a Duplex with High Ceilings, Warm Wood and Glass Window Elements; and Gracious Floor Plans. A BIG PLUS: 3rd Rental/AIRBNB. Bettcher is known for Denver Classics like The Rossonian Hotel and The Stedman Elementary School - both Historic Landmarks. 1821 VINE - OWNERS QUARTERS/UPSTAIRS UNIT. 1817 VINE (UNIT A) MAIN FLOOR RENTAL. 1817 VINE (UNIT B) PLAYFUL AND COLORFUL BASEMENT APARTMENT. POTENTIAL AIRBNB UNITS. Perfect for HouseHack - Live in Owners Quarters and rent out Main Floor Rental and Basement Apartment. Potential for Splitting and Selling 1817 and 1821 Vine. Broad G-RO-3 Zoning for Apartment 2-8 Units, has potential of adding additional parking/garage and additional units on back of property with the two lots. SYSTEM UPGRADES: 3 - 100 AMP electric services; 3 water heaters; 2 gas meters; 2 newer furnaces and electric baseboard for Unit B; 2020 New 1" Cooper Water Main; 2023 New Sewer Line with Clean-outs. Three Separate, Private Washer and Dryer Setups. CLASSIC ELEMENTS: The above grade properties are filled with the warmth of original hardwood floors, quarter sawn tiger oak trim, full fireplace mantel, four built-in dining hutches, french pane windows, and working pocket doors. Stained glass and cut glass original windows have been treasured. Many New Appliances, Tile Work, Fresh Paint Inside and Out. Seller is projecting income for units based on other similar size and quality properties. Potential AIRB&B rentals could be huge increase to income. All information is deemed reliable but not guaranteed and Buyer/Buyers Agent to verify all informaiton. TRULY A DIVINE MASTER PIECE - YOUR TREASURE AWAITS.
Last Agent to Sell the Property
RE/MAX Alliance Brokerage Email: billstruble@remax.net,303-520-6855 License #1315842 Listed on: 04/18/2025

We collect this data history from publicly available records. To have your information removed, we recommend requesting removal directly through your county’s website.
| Date | Event | Price | List to Sale | Price per Sq Ft |
|---|---|---|---|---|
| 10/22/2025 10/22/25 | Sold | $1,361,000 | -2.4% | $386 / Sq Ft |
| 05/22/2025 05/22/25 | Price Changed | $1,395,000 | -4.8% | $395 / Sq Ft |
| 04/18/2025 04/18/25 | For Sale | $1,465,000 | -- | $415 / Sq Ft |
W
Seller's Agent in 2025
William Struble
RE/MAX
(303) 520-6855
1 in this area
15 Total Sales
Buyer's Agent in 2025
Chris Mullenberg
eXp Realty - Northern CO
(970) 413-1589
1 in this area
156 Total Sales
Source: REcolorado®
MLS Number: 3346892
APN: 2355-11-020
Disclaimer: Certain information contained herein is derived from information provided by parties other than Homes.com. All information provided is deemed reliable, but is not guaranteed to be accurate and should be independently verified.
All data is obtained from various sources and may not have been verified by broker or MLS GRID. Supplied Open House Information is subject to change without notice. All information should be independently reviewed and verified for accuracy. Properties may or may not be listed by the office/agent presenting the information. Some IDX listings have been excluded from this website. The content relating to real estate for sale in this Web site comes in part from the Internet Data eXchange (“IDX”) program of METROLIST, INC., DBA RECOLORADO®. Real estate listings held by brokers other than Ten-X are marked with the IDX Logo. This information is being provided for the consumers’ personal, non-commercial use and may not be used for any other purpose. All information is subject to change and should be independently verified.
This publication is designed to provide information with regard to the subject matter covered. It is displayed with the understanding that the publisher and authors are not engaged in rendering real estate, legal, accounting, tax, or other professional services and that the publisher and authors are not offering such advice in this publication. If real estate, legal, or other expert assistance is required, the services of a competent, professional person should be sought.
The information contained in this publication is subject to change without notice. METROLIST, INC., DBA RECOLORADO MAKES NO WARRANTY OF ANY KIND WITH REGARD TO THIS MATERIAL, INCLUDING, BUT NOT LIMITED TO, THE IMPLIED WARRANTIES OF MERCHANTABILITY AND FITNESS FOR A PARTICULAR PURPOSE. METROLIST, INC., DBA RECOLORADO SHALL NOT BE LIABLE FOR ERRORS CONTAINED HEREIN OR FOR ANY DAMAGES IN CONNECTION WITH THE FURNISHING, PERFORMANCE, OR USE OF THIS MATERIAL.
PUBLISHER’S NOTICE: All real estate advertised herein is subject to the Federal Fair Housing Act and the Colorado Fair Housing Act, which Acts make it illegal to make or publish any advertisement that indicates any preference, limitation, or discrimination based on race, color, religion, sex, handicap, familial status, or national origin.
METROLIST, INC., DBA RECOLORADO will not knowingly accept any advertising for real estate that is in violation of the law. All persons are hereby informed that all dwellings advertised are available on an equal opportunity basis.
© 2026 METROLIST, INC., DBA RECOLORADO® – All Rights Reserved. 6455 S. Yosemite St., Suite 500 Greenwood Village, CO 80111 USA
ALL RIGHTS RESERVED WORLDWIDE. No part of this publication may be reproduced, adapted, translated, stored in a retrieval system or transmitted in any form or by any means, electronic, mechanical, photocopying, recording, or otherwise, without the prior written permission of the publisher. The information contained herein including but not limited to all text, photographs, digital images, virtual tours, may be seeded and monitored for protection and tracking.
Listings courtesy of REcolorado® as distributed by MLS GRID.
Based on information submitted to the MLS GRID
Ask me questions while you tour the home.