
PATRICK DIPMAN
McGrew Real Estate Inc
(785) 553-7628
111 Total Sales
2 in Scenic Riverway
$560,000 Price Range


Estimated Value: $521,000 - $1,394,171
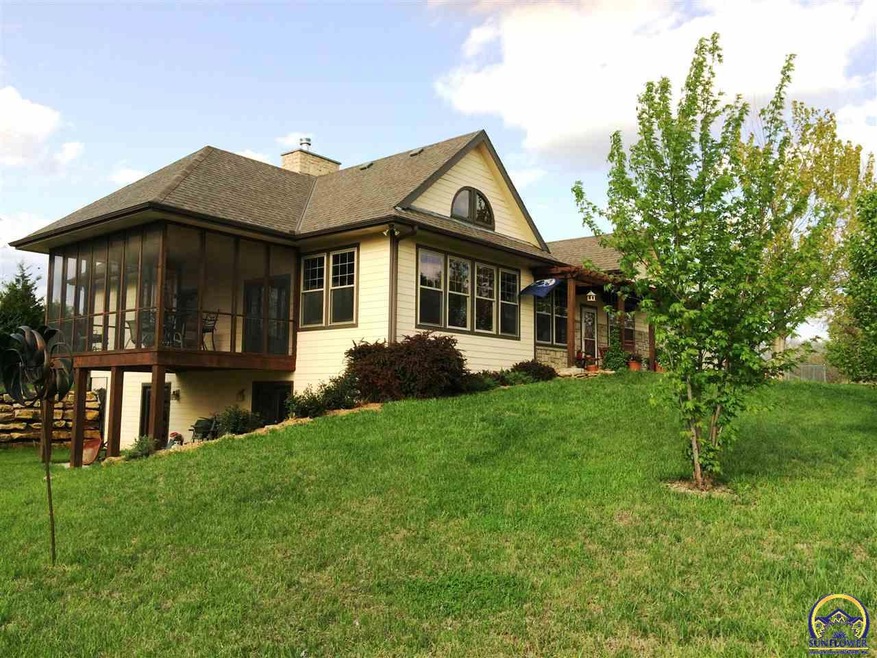
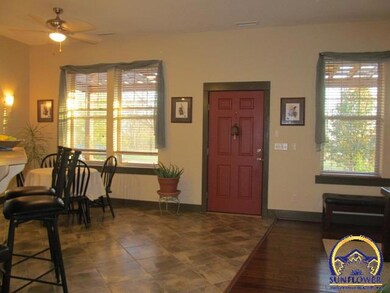
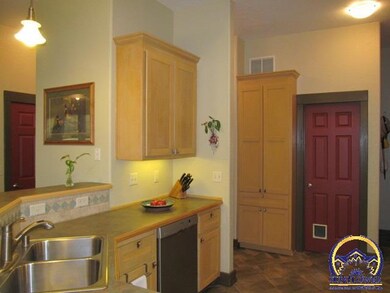
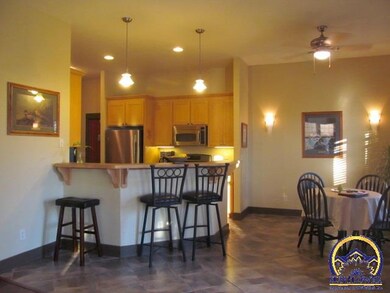
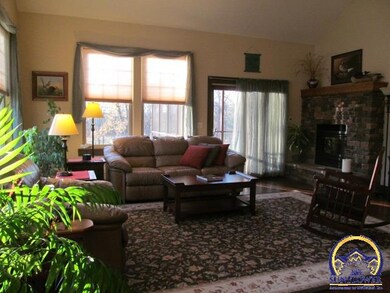
This beautifully-maintained custom ranch offers abundant natural light. Flat ground to East for horse accommodations. Just minutes from I-70 & 6th street. Established fenced garden plot Enjoy nature from the screened porch off the master bdrm & living room. 2 unfi rooms in walk-out basement. Features include FP w/blower in LR, heated garage w/workshop, walk-in lighted closets, & all appliances. 9.5+ acres + 20x16 shed w/electric. Enjoy the best of both worlds!
Last Agent to Sell the Property
Dottie Hissong
Stephens Real Estate inc. Listed on: 11/13/2015
Last Buyer's Agent
House Non Member
SUNFLOWER ASSOCIATION OF REALT
We collect this data history from publicly available records. To have your information removed, we recommend requesting removal directly through your county’s website.
PATRICK DIPMAN
McGrew Real Estate Inc
(785) 553-7628
111 Total Sales
2 in Scenic Riverway
$560,000 Price Range
Chris Schmid
MCGREW REAL ESTATE
(785) 538-3447
63 Total Sales
2 in Scenic Riverway
$675,000 Price Range
David Costello
RE/MAX Premier Realty
(816) 839-9723
140 Total Sales
2 in Scenic Riverway
$351,000 Price Range
Kylie Edington
RE/MAX EK Real Estate
(785) 329-0494
202 Total Sales
2 in Scenic Riverway
$405,000 Price Range
Greta Carter-Wilson
COLDWELL BANKER AMERICAN HOME - LAWRENCE
(785) 829-4588
82 Total Sales
1 in Scenic Riverway
$725,000 Price
Cheri Drake
MCGREW REAL ESTATE
(785) 727-2658
216 Total Sales
4 in Scenic Riverway
$230K - $635K Price Range
We collect this data history from publicly available records. To have your information removed, we recommend requesting removal directly through your county’s website.
| Date | Buyer | Sale Price | Title Company |
|---|---|---|---|
| -- | Kansas Secured Title | ||
| -- | None Available | ||
| -- | Kansas Secured Title |
We collect this data history from publicly available records. To have your information removed, we recommend requesting removal directly through your county’s website.
| Date | Status | Borrower | Loan Amount |
|---|---|---|---|
| Open | $293,000 | ||
| Previous Owner | $252,000 | ||
| Previous Owner | $248,000 | ||
| Previous Owner | $110,000 | ||
| Previous Owner | $172,000 | ||
| Previous Owner | $189,450 |
We collect this data history from publicly available records. To have your information removed, we recommend requesting removal directly through your county’s website.
| Date | Event | Price | List to Sale | Price per Sq Ft |
|---|---|---|---|---|
| 03/01/2016 03/01/16 | Sold | -- | -- | -- |
| 01/12/2016 01/12/16 | Pending | -- | -- | -- |
| 11/10/2015 11/10/15 | For Sale | $298,500 | -- | $148 / Sq Ft |
We collect this data history from publicly available records. To have your information removed, we recommend requesting removal directly through your county’s website.
| Year | Tax Paid | Tax Assessment Tax Assessment Total Assessment is a certain percentage of the fair market value that is determined by local assessors to be the total taxable value of land and additions on the property. | Land | Improvement |
|---|---|---|---|---|
| 2025 | $17,078 | $146,418 | $13,165 | $133,253 |
| 2024 | $15,908 | $136,702 | $12,694 | $124,008 |
| 2023 | $15,874 | $132,775 | $11,751 | $121,024 |
| 2022 | $15,341 | $124,047 | $9,865 | $114,182 |
| 2021 | $14,541 | $113,149 | $9,455 | $103,694 |
| 2020 | $5,294 | $42,078 | $9,455 | $32,623 |
| 2019 | $5,238 | $41,691 | $8,581 | $33,110 |
| 2018 | $4,472 | $35,558 | $8,501 | $27,057 |
| 2017 | $4,361 | $34,500 | $8,501 | $25,999 |
| 2016 | $4,053 | $32,603 | $7,268 | $25,335 |
| 2015 | $1,728 | $28,348 | $7,268 | $21,080 |
| 2014 | -- | $28,543 | $7,268 | $21,275 |
D
Seller's Agent in 2016
Dottie Hissong
Stephens Real Estate inc.
H
Buyer's Agent in 2016
House Non Member
SUNFLOWER ASSOCIATION OF REALT
Source: Sunflower Association of REALTORS®
MLS Number: 187005
APN: 023-064-17-0-00-00-010.04-0
Disclaimer: Certain information contained herein is derived from information provided by parties other than Homes.com. All information provided is deemed reliable, but is not guaranteed to be accurate and should be independently verified.
All data is obtained from various sources and may not have been verified by broker or MLS GRID. Supplied Open House Information is subject to change without notice. All information should be independently reviewed and verified for accuracy. Properties may or may not be listed by the office/agent presenting the information. Some IDX listings have been excluded from this website.
Based on information submitted to the MLS GRID
Listings courtesy of Sunflower Association of REALTORS® as distributed by MLS GRID.
Based on information submitted to the MLS GRID
Ask me questions while you tour the home.