
David Allayev
eXp Realty
(623) 246-4220
54 Total Sales
5 in North Central Phoenix
$366K - $660K Price Range
Estimated Value: $370,276
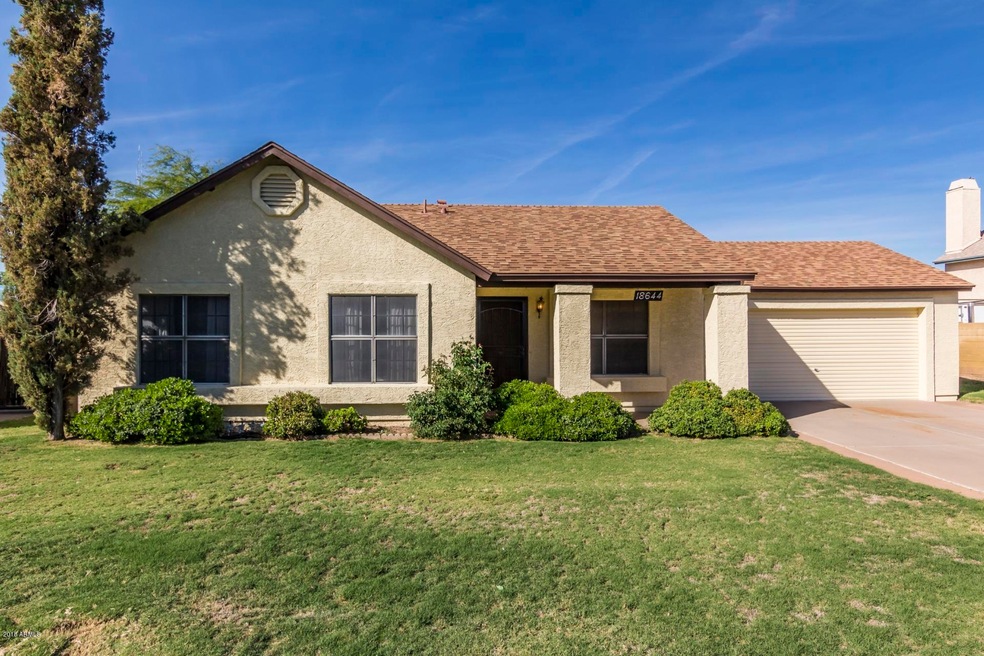
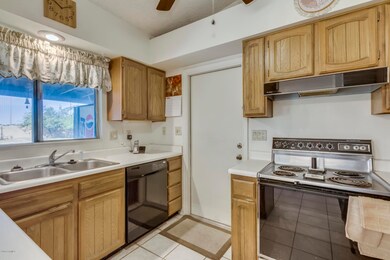
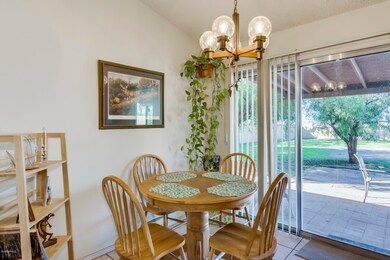
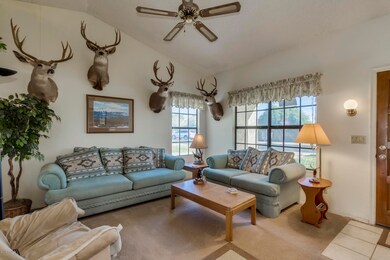
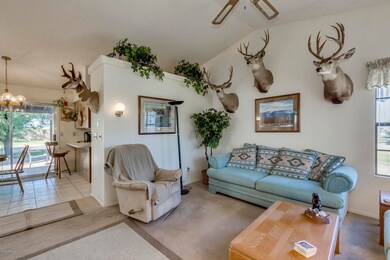
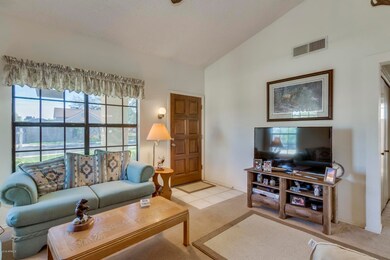
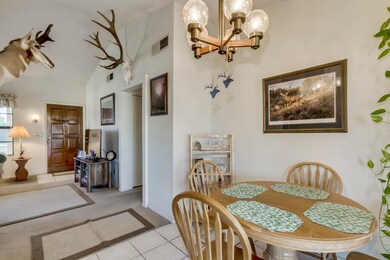
Your new home awaits! This 3 bed 2 bath home with vaulted ceilings, tiled floors and a huge oversized backyard. 2 car garage with storage. Your kitchen has light cabinetry, a breakfast bar and a dine in kitchen area. Bedrooms are generously sized. Large lot with covered patio. A small storage shed is convenient for any storing needs you may have. Mature trees provide a great view. Backyard is currently dirt and grass, welcoming you to landscape with your own ideas in mind (even a pool!), or simply leave it maintenance free. Located near Buffalo Ridge Park, hiking and the great outdoors is right around the corner! This home is in great condition and priced to sell! Make it your own today!
Last Agent to Sell the Property
My Home Group Real Estate License #BR113432000 Listed on: 11/05/2018
Co-Listed By
Jarin Davis
My Home Group Real Estate License #SA681957000
We collect this data history from publicly available records. To have your information removed, we recommend requesting removal directly through your county’s website.
David Allayev
eXp Realty
(623) 246-4220
54 Total Sales
5 in North Central Phoenix
$366K - $660K Price Range
Chase Reynolds
Ventana Fine Properties
(480) 725-2315
33 Total Sales
1 in North Central Phoenix
$400,000 Price
Eric Maschue
Real Broker
(623) 254-5524
23 Total Sales
1 in North Central Phoenix
$315,000 Price
Tim Cusick
Homelogic Real Estate
(480) 712-0156
368 Total Sales
2 in North Central Phoenix
$188K - $245K Price Range
Marilyn Ramirez
HomeSmart
(844) 332-2081
75 Total Sales
3 in North Central Phoenix
$170K - $370K Price Range
Garrett Daynes
DeLex Realty
(623) 263-4028
27 Total Sales
1 in North Central Phoenix
$464,000 Price
We collect this data history from publicly available records. To have your information removed, we recommend requesting removal directly through your county’s website.
| Date | Event | Price | List to Sale | Price per Sq Ft |
|---|---|---|---|---|
| 01/09/2019 01/09/19 | Sold | $220,000 | -1.3% | $214 / Sq Ft |
| 01/08/2019 01/08/19 | For Sale | $223,000 | 0.0% | $217 / Sq Ft |
| 01/08/2019 01/08/19 | Price Changed | $223,000 | 0.0% | $217 / Sq Ft |
| 11/20/2018 11/20/18 | For Sale | $223,000 | 0.0% | $217 / Sq Ft |
| 11/20/2018 11/20/18 | Price Changed | $223,000 | +1.4% | $217 / Sq Ft |
| 11/07/2018 11/07/18 | Off Market | $220,000 | -- | -- |
| 11/05/2018 11/05/18 | For Sale | $210,000 | -- | $205 / Sq Ft |
We collect this data history from publicly available records. To have your information removed, we recommend requesting removal directly through your county’s website.
| Year | Tax Paid | Tax Assessment Tax Assessment Total Assessment is a certain percentage of the fair market value that is determined by local assessors to be the total taxable value of land and additions on the property. | Land | Improvement |
|---|---|---|---|---|
| 2025 | $1,418 | $13,871 | ||
| 2024 | $1,352 | $13,210 | ||
| 2023 | $1,352 | $27,080 | $5,410 | $21,670 |
| 2022 | $1,338 | $20,930 | $4,180 | $16,750 |
| 2021 | $1,342 | $19,220 | $3,840 | $15,380 |
| 2020 | $1,301 | $18,230 | $3,640 | $14,590 |
| 2019 | $1,302 | $17,120 | $3,420 | $13,700 |
| 2018 | $1,077 | $15,350 | $3,070 | $12,280 |
| 2017 | $1,028 | $13,350 | $2,670 | $10,680 |
| 2016 | $1,012 | $12,530 | $2,500 | $10,030 |
| 2015 | $939 | $10,710 | $2,140 | $8,570 |
Seller's Agent in 2019
Travis Mast
My Home Group Real Estate
(602) 550-5185
72 Total Sales
JD
Seller Co-Listing Agent in 2019
Jarin Davis
My Home Group
Buyer's Agent in 2019
Julio Felix
A.Z. & Associates Real Estate Group
(602) 930-8031
45 Total Sales
Source: Arizona Regional Multiple Listing Service (ARMLS)
MLS Number: 5843052
APN: 209-12-416
Disclaimer: Certain information contained herein is derived from information provided by parties other than Homes.com. All information provided is deemed reliable, but is not guaranteed to be accurate and should be independently verified.
All information should be verified by the recipient and none is guaranteed as accurate by ARMLS
Listing Information presented by local MLS brokerage: Ten-X, local REALTOR®- Arlene Richardson - (888)-952-6393
Ask me questions while you tour the home.