
Seller's Agent in 2025
Teo Wences
Hybrid Real Estate
(541) 556-1845
9 in this area
60 Total Sales




Estimated Value: $337,000 - $388,504
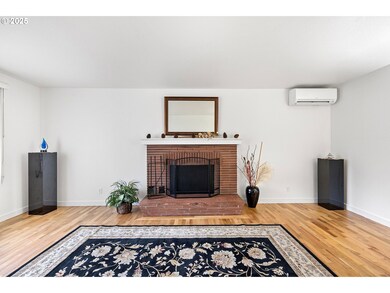
Move-In Ready single-level Home in River Road! This beautifully updated 3-bedroom, 1-bath home is nestled in a quiet, established neighborhood, just a short walk from North High and Yujin Elementary. Inside, fresh paint and refinished hardwood floors create a warm and inviting feel, while energy-efficient vinyl windows flood the space with natural light. The updated kitchen features sleek granite countertops and includes a dishwasher, freestanding refrigerator, and cooking range—all provided as-is. A ductless heating and cooling system in the living room ensures year-round comfort.The oversized two-car garage offers plenty of space for parking, storage, or even a workshop setup. Step outside to enjoy the covered patio, perfect for outdoor cooking and relaxation.Additional upgrades include a brand-new water heater, fresh insulation in the crawl space and attic for improved energy efficiency, and newer gutters for added peace of mind. The large, fully fenced backyard provides a great balance of sun and shade—ideal for gardening, play, or creating your own private retreat. The front yard, with excellent sun exposure, is a blank canvas ready for your landscaping vision.Don’t miss this well-maintained, move-in-ready home in a desirable neighborhood.
Last Agent to Sell the Property
Hybrid Real Estate License #200611137 Listed on: 02/02/2025
We collect this data history from publicly available records. To have your information removed, we recommend requesting removal directly through your county’s website.
We collect this data history from publicly available records. To have your information removed, we recommend requesting removal directly through your county’s website.
| Date | Buyer | Sale Price | Title Company |
|---|---|---|---|
| $378,000 | Western Title | ||
| -- | None Available | ||
| $135,000 | Cascade Title Company |
We collect this data history from publicly available records. To have your information removed, we recommend requesting removal directly through your county’s website.
| Date | Status | Borrower | Loan Amount |
|---|---|---|---|
| Open | $337,000 |
We collect this data history from publicly available records. To have your information removed, we recommend requesting removal directly through your county’s website.
| Date | Event | Price | List to Sale | Price per Sq Ft |
|---|---|---|---|---|
| 03/07/2025 03/07/25 | Sold | $378,000 | +0.8% | $372 / Sq Ft |
| 02/14/2025 02/14/25 | Pending | -- | -- | -- |
| 02/14/2025 02/14/25 | Price Changed | $375,000 | -2.6% | $369 / Sq Ft |
| 02/02/2025 02/02/25 | For Sale | $385,000 | -- | $379 / Sq Ft |
We collect this data history from publicly available records. To have your information removed, we recommend requesting removal directly through your county’s website.
| Year | Tax Paid | Tax Assessment Tax Assessment Total Assessment is a certain percentage of the fair market value that is determined by local assessors to be the total taxable value of land and additions on the property. | Land | Improvement |
|---|---|---|---|---|
| 2025 | $3,035 | $180,668 | ||
| 2024 | $3,002 | $175,406 | ||
| 2023 | $3,002 | $170,298 | ||
| 2022 | $2,824 | $165,338 | $0 | $0 |
| 2021 | $2,626 | $160,523 | $0 | $0 |
| 2020 | $2,645 | $155,848 | $0 | $0 |
| 2019 | $2,551 | $151,309 | $0 | $0 |
| 2018 | $2,380 | $142,623 | $0 | $0 |
| 2017 | $2,274 | $142,623 | $0 | $0 |
| 2016 | $2,143 | $138,469 | $0 | $0 |
| 2015 | $2,069 | $134,436 | $0 | $0 |
| 2014 | $2,056 | $130,520 | $0 | $0 |
Seller's Agent in 2025
Teo Wences
Hybrid Real Estate
(541) 556-1845
9 in this area
60 Total Sales
Buyer's Agent in 2025
Sherri Smith
Smith Realty Group
(541) 515-1755
4 in this area
170 Total Sales
Source: Regional Multiple Listing Service (RMLS)
MLS Number: 524631808
APN: 0386407
Disclaimer: Certain information contained herein is derived from information provided by parties other than Homes.com. All information provided is deemed reliable, but is not guaranteed to be accurate and should be independently verified.
The content relating to real estate for sale on this web site comes in part from the IDX program of the RMLS™ of Portland, Oregon. Real estate listings held by brokerage firms other than Ten-X are marked with the RMLS™ logo, and detailed information about these properties includes the names of the listing brokers. Listing content is copyright © 2026 RMLS™, Portland, Oregon. Some properties which appear for sale on this web site may subsequently have sold or may no longer be available. All information provided is deemed reliable but is not guaranteed and should be independently verified.
Ask me questions while you tour the home.