NOT LISTED FOR SALE

Estimated Value: $892,037

3 Beds
1.5 Baths
1,767 Sq Ft
$505/Sq Ft Est. Value

Sale Details

Date Sold: April 27, 2026

Last sale price $875,000 $495 Per Sq Ft

Est. 2% increase in value since last sale

Current estimated payment $5,186 / mo

258 Days on Market

Highlights

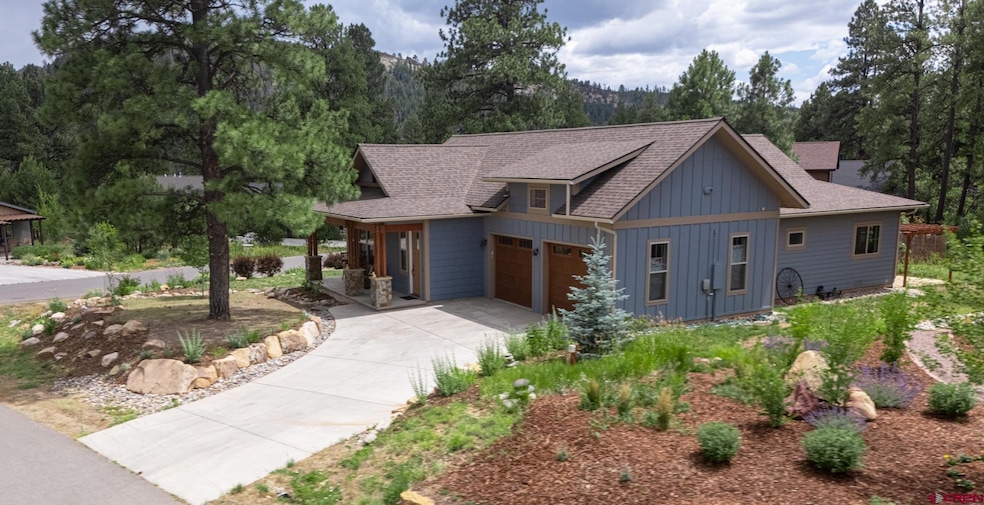
  • Mountain View
  • Ranch Style House
  • Corner Lot
  • Vaulted Ceiling
  • Wood Flooring
  • Granite Countertops

About This Home

As of April 2026

One level living in Edgemont Meadows. Situated on a premium corner lot, this property offers an open floor plan, abundant natural light, and high-end finishes throughout. Features include central A/C, a two-car garage, landscaping and flower beds with in ground sprinkler system, and quality design found inside and out. Located in a desirable neighborhood with underground utilities including natural gas, easy access to trails, and the locally owned Meadows Market. The property borders open space for added privacy and views. All owners in Edgemont Meadows have access to fishing the Florida River in the valley below.

Last Agent to Sell the Property

Justin Osborn

Wells Group Real Estate Listed on: 07/15/2025

Co-Listed By

Marley Caliendo

Wells Group Real Estate

Last Buyer's Agent

Maureen O'leary

Wells Group Real Estate

Home Details

Home Type

  • Single Family

Est. Annual Taxes

  • $3,279

Year Built

  • Built in 2019

Lot Details

  • 10,237 Sq Ft Lot
  • Open Space
  • Landscaped
  • Corner Lot
  • Sprinkler System

HOA Fees

  • $45 Monthly HOA Fees

Home Design

  • Ranch Style House
  • Architectural Shingle Roof
  • Stick Built Home

Interior Spaces

  • 1,767 Sq Ft Home
  • Vaulted Ceiling
  • Ceiling Fan
  • Window Treatments
  • Living Room with Fireplace
  • Formal Dining Room
  • Mountain Views
  • Crawl Space

Kitchen

  • Breakfast Bar
  • Oven or Range
  • Microwave
  • Dishwasher
  • Granite Countertops

Flooring

  • Wood
  • Carpet
  • Tile

Bedrooms and Bathrooms

  • 3 Bedrooms
  • Walk-In Closet

Laundry

  • Dryer
  • Washer

Parking

  • 2 Car Attached Garage
  • Garage Door Opener

Schools

  • Riverview K-5 Elementary School
  • Miller 6-8 Middle School
  • Durango 9-12 High School

Utilities

  • Forced Air Heating and Cooling System
  • Heating System Uses Natural Gas
  • Internet Available

Community Details

  • Association fees include snow removal, fishing rights, road maintenance
  • Edgemont Meadows HOA
  • Edgemont Meadows Subdivision

Listing and Financial Details

  • Assessor Parcel Number 567118115008

Home Details

Home Type

Single Family

Est. Annual Taxes

$3,279

Year Built

Built in 2019

Lot Details

10,237 Sq Ft Lot

HOA Fees

$45 per month

Listing Details

  • Appliance Inclusions: Range/Oven, Refrigerator, Dishwasher, Washer, Dryer, Microwave
  • Estimated Total Acres: 0.235
  • Class: RESIDENTIAL
  • Em Deposit: 15,000
  • Em Holder: Title Company
  • Exterior Inclusions: Landscaping, Lawn Sprinklers
  • Interior Inclusions: Window Coverings, Ceiling Fan(s), W/D Hookup, Vaulted Ceiling, Granite Counters, Walk In Closet, Garage Door Opener
  • Legal Lot Block: SUBDIVISION: EDGEMONT MEADOWS PH 1 LOT: 50 PROJ 2016-0212 PER PLAT 1126385 188 FARM POND LN DURANGO 81301
  • Lot Size Acreage: Less than .25
  • Parcel Id Number: 567118115008
  • Price Per Sq Ft: 495.19
  • Property Description: Corner, Adj to Open Space
  • Real Estate Included: Yes
  • Residence Stories: One Story
  • Residence Style: Ranch
  • Sale/Rent: For Sale
  • Sold Price Sq Ft: 495.19
  • Street Descriptionaccess: Paved
  • Street Designation: Lane
  • Tax Account Id: R436231
  • Zoning: Residential Single Family
  • Type: Stick Built
  • HOA Fees: Yes
  • HOA Transfer Fee: Yes
  • Internet Provider: Century Link
  • Internet Service: Yes
  • Total Taxes Dollar: 3,278.68
  • Year Built: 2019
  • Foreign Owned Y N: No
  • Prop Description Remarks: One level living in Edgemont Meadows. Situated on a premium corner lot, this property offers an open floor plan, abundant natural light, and high-end finishes throughout. Features include central A/C, a two-car garage, landscaping and flower beds with in ground sprinkler system, and quality design found inside and out. Located in a desirable neighborhood with underground utilities including natural gas, easy access to trails, and the locally owned Meadows Market. The property borders open space for added privacy and views. All owners in Edgemont Meadows have access to fishing the Florida River in the valley below.
  • Subdv Name: Edgemont Meadows
  • Special Features: None
  • Property Sub Type: Detached
  • Stories: 17

Interior Features

  • Dining Room: Kitchen Bar, Separate Dining
  • Bedrooms: 3
  • Flooring: Carpet-Partial, Hardwood, Tile
  • Estimated Total Sq Ft: 1767
  • Full Bathrooms: 1
  • Half Bathrooms: 1
  • Bathrooms Quarter: 0
  • Bathrooms Three Quarters: 0
  • Total Bathrooms: 2
  • Fireplace Location Type: Living Room
  • Foundation: Crawl Space
  • Main Level Sq Ft: 1767
  • Total Office Den: 0

Exterior Features

  • Roof: Architectural Shingles
  • Views: Mountains

Garage/Parking

  • Garage Type: Attached Garage
  • Garage: Yes
  • Garage Capacity: 2

Utilities

  • Utilities: Electric, Natural Gas, Internet, Phone - Cell Reception
  • Cooling: Central A/C
  • Electric Supplier: La Plata Electric Association
  • Gas Supplier: Propane
  • Heating System: Forced Air, Fireplace
  • Sewer Supplier: Edgemont Ranch Metro District
  • Water Supplier: Edgemont Ranch Metro District

Condo/Co-op/Association

  • HOA: Yes
  • Hoa Inclusions: Snow Removal, Fishing Rights, Road Maintenance
  • Hoametro Fees: 135
  • HOA Metro Fees Frequency: Quarterly
  • Hoa Name: Edgemont Meadows

Schools

  • High School: Durango 9-12

Lot Info

  • Geo Subdivision: CO

Rental Info

  • Furnished: Unfurnished

Tax Info

  • Tax Year: 2025

MLS Schools

  • Elementary School: Riverview K-5
  • Middle School: Miller 6-8

Ownership History

We collect this data history from publicly available records. To have your information removed, we recommend requesting removal directly through your county’s website.

Date Name Owned For Owner Type

Purchase Details

Listed on
Jul 15, 2025
Closed on
Apr 27, 2026
Sold by
Bought by
Seller's Agent
Justin Osborn
Wells Group Real Estate
Buyer's Agent
Maureen O'leary
Wells Group Real Estate
List Price
$979,900
Sold Price
$875,000
Premium/Discount to List
-$104,900
-10.71%
Views
170
Current Estimated Value
$892,037

Home Financials for this Owner

Home Financials are based on the most recent Mortgage that was taken out on this home.
Estimated Appreciation
$17,037
Avg. Annual Appreciation
8.02%
Original Mortgage
$2,398
Outstanding Balance
$2,329
Interest Rate
6.11%
Mortgage Type
Seller Take Back
Estimated Equity
$889,708

Purchase Details

Listed on
Jun 26, 2022
Closed on
Sep 12, 2022
Sold by
Bought by
Seller's Agent
Justin Osborn
Wells Group Real Estate
Buyer's Agent
Justin Osborn
Wells Group Real Estate
List Price
$869,000
Sold Price
$869,000

Home Financials for this Owner

Home Financials are based on the most recent Mortgage that was taken out on this home.
Avg. Annual Appreciation
0.19%

Purchase Details

Closed on
Jan 18, 2018
Sold by
Bought by

Home Financials for this Owner

Home Financials are based on the most recent Mortgage that was taken out on this home.
Original Mortgage
$368,268
Interest Rate
4.7%
Mortgage Type
Construction
Source: Public Records
Create a Home Valuation Report for This Property
The Home Valuation Report is an in-depth analysis detailing your home's value as well as a comparison with similar homes in the area

Home Values in the Area

Source: Public Records

Average Home Value in this Area


Source: Public Records

Purchase History

We collect this data history from publicly available records. To have your information removed, we recommend requesting removal directly through your county’s website.

Date Buyer Sale Price Title Company
$875,000 Durango Title
$869,000 --
$101,150 Durango Title
Source: Public Records

Mortgage History

We collect this data history from publicly available records. To have your information removed, we recommend requesting removal directly through your county’s website.

Date Status Borrower Loan Amount
Open $2,398
Previous Owner $368,268
Source: Public Records

Property History

We collect this data history from publicly available records. To have your information removed, we recommend requesting removal directly through your county’s website.

Date Event Price List to Sale Price per Sq Ft Prior Sale
04/27/2026 04/27/26 Sold $875,000 -2.7% $495 / Sq Ft
03/30/2026 03/30/26 Pending -- -- --
12/10/2025 12/10/25 Price Changed $899,000 -5.3% $509 / Sq Ft
10/20/2025 10/20/25 Price Changed $949,500 -3.1% $537 / Sq Ft
07/15/2025 07/15/25 For Sale $979,900 +12.8% $555 / Sq Ft
09/13/2022 09/13/22 Sold $869,000 0.0% $492 / Sq Ft View Prior Sale
06/26/2022 06/26/22 Pending -- -- --
06/26/2022 06/26/22 For Sale $869,000 -- $492 / Sq Ft
Source: Colorado Real Estate Network (CREN)

Tax History

We collect this data history from publicly available records. To have your information removed, we recommend requesting removal directly through your county’s website.

Year Tax Paid Tax Assessment Tax Assessment Total Assessment is a certain percentage of the fair market value that is determined by local assessors to be the total taxable value of land and additions on the property. Land Improvement
2026 $3,377 $53,400 $9,560 $43,840
2025 $2,358 $53,460 $9,570 $43,890
2024 $2,358 $53,460 $9,570 $43,890
2023 $2,093 $44,270 $8,190 $36,080
2022 $1,770 $46,520 $8,610 $37,910
2021 $1,792 $34,670 $6,970 $27,700
2020 $1,717 $33,930 $7,110 $26,820
2019 $1,449 $29,580 $29,580 $0
2018 $1,090 $22,120 $22,120 $0
2017 $82 $1,680 $1,680 $0
Source: Public Records

Agents Affiliated with this Home

  • Section Image
  • Section Image
  • Section Image
See All Agents

Map

Source: Colorado Real Estate Network (CREN)

MLS Number: 826559

Colorado Real Estate Network (CREN)

APN: R436231

Your Personal Tour Guide

Ask me questions while you tour the home.