
April Bryan
Bryan Realty Group
(870) 771-4460
114 Total Sales
11 in Germantown
$236K - $2.7M Price Range


Estimated Value: $460,309
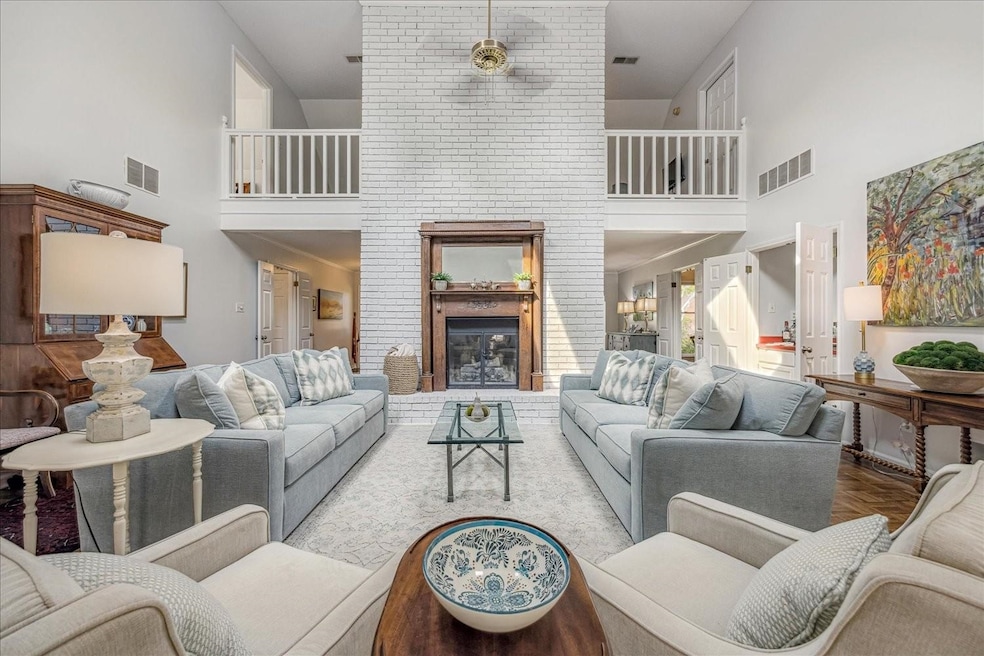
Move-in ready home in the coveted neighborhood of Wicklow of Germantown. Fantastic floorplan!! Hard-to-find 3 BR plan w/ 2BR & 2BA down, 1 BR/BA up. Huge great room w/ vaulted ceiling opens to sunroom overlooking beautifully landscaped patio area - perfect for entertaining family & friends. Large kitchen w/ sunny breakfast area, SS appl. & walk-in pantry. Dining room w/ plenty of space for a family table, buffet & china cabinet. 3 spacious bedrooms, all w/ en-suite baths. Primary suite & 2nd BR down. 3rd BR & office/flex space up. Over $50k in recent improvements - neutral paint throughout, smooth ceilings in most rooms downstairs, majority of windows replaced, 3 new sliding glass doors (w/ gorgeous custom drapes), all carpet down replaced w/ durable Coretec plank flooring (waterproof), new quality Berber carpet up, updated primary bath & lots of new outlets, lighting & hardware. Walk-in attic (potentially expandable). Home is 2727 SF - one of largest in neighborhood & priced to sell!
Last Agent to Sell the Property
Adaro Realty, Inc. License #336045 Listed on: 09/08/2025
We collect this data history from publicly available records. To have your information removed, we recommend requesting removal directly through your county’s website.
April Bryan
Bryan Realty Group
(870) 771-4460
114 Total Sales
11 in Germantown
$236K - $2.7M Price Range
Chasity Blackburn
Blackburn & Co
(930) 212-2596
78 Total Sales
6 in Germantown
$112K - $589K Price Range
Michelle Shaver-Simpson
Crye-Leike, Inc., REALTORS
(901) 464-3556
76 Total Sales
10 in Germantown
$223K - $675K Price Range
Juan Casem
Crye-Leike Inc., REALTORS
(901) 979-1402
116 Total Sales
2 in Germantown
$533K - $570K Price Range
Julie Upchurch
McWaters & Associates
(901) 509-9177
142 Total Sales
10 in Germantown
$350K - $640K Price Range
Fontaine Albritton
Crye-Leike, Inc., REALTORS
(901) 437-5465
94 Total Sales
3 in Germantown
$412K - $1.1M Price Range
We collect this data history from publicly available records. To have your information removed, we recommend requesting removal directly through your county’s website.
| Date | Buyer | Sale Price | Title Company |
|---|---|---|---|
| $457,000 | Realty Title & Escrow | ||
| $415,000 | On Point Title | ||
| $220,000 | -- | ||
| $210,000 | -- |
We collect this data history from publicly available records. To have your information removed, we recommend requesting removal directly through your county’s website.
| Date | Status | Borrower | Loan Amount |
|---|---|---|---|
| Closed | $350,000 |
We collect this data history from publicly available records. To have your information removed, we recommend requesting removal directly through your county’s website.
| Date | Event | Price | List to Sale | Price per Sq Ft | Prior Sale |
|---|---|---|---|---|---|
| 11/13/2025 11/13/25 | Sold | $457,000 | -0.6% | $176 / Sq Ft | |
| 10/09/2025 10/09/25 | Pending | -- | -- | -- | |
| 09/20/2025 09/20/25 | Price Changed | $459,900 | 0.0% | $177 / Sq Ft | |
| 09/08/2025 09/08/25 | For Sale | $459,950 | +10.6% | $177 / Sq Ft | |
| 06/18/2024 06/18/24 | Sold | $415,900 | -2.3% | $189 / Sq Ft | View Prior Sale |
| 05/24/2024 05/24/24 | Pending | -- | -- | -- | |
| 04/16/2024 04/16/24 | Price Changed | $425,900 | -5.3% | $194 / Sq Ft | |
| 03/23/2024 03/23/24 | For Sale | $449,900 | -- | $205 / Sq Ft |
We collect this data history from publicly available records. To have your information removed, we recommend requesting removal directly through your county’s website.
| Year | Tax Paid | Tax Assessment Tax Assessment Total Assessment is a certain percentage of the fair market value that is determined by local assessors to be the total taxable value of land and additions on the property. | Land | Improvement |
|---|---|---|---|---|
| 2025 | $3,192 | $118,650 | $20,000 | $98,650 |
| 2024 | -- | $82,400 | $12,725 | $69,675 |
| 2023 | $4,308 | $82,400 | $12,725 | $69,675 |
| 2022 | $4,172 | $82,400 | $12,725 | $69,675 |
| 2021 | $4,225 | $82,400 | $12,725 | $69,675 |
| 2020 | $4,202 | $70,025 | $12,725 | $57,300 |
| 2019 | $2,836 | $70,025 | $12,725 | $57,300 |
| 2018 | $2,836 | $70,025 | $12,725 | $57,300 |
| 2017 | $2,878 | $70,025 | $12,725 | $57,300 |
| 2016 | $2,488 | $56,925 | $0 | $0 |
| 2014 | $2,488 | $56,925 | $0 | $0 |
Seller's Agent in 2025
Mary Johnson
Adaro Realty, Inc.
(901) 218-7447
37 Total Sales
Buyer's Agent in 2025
Heather Quinn
Crye-Leike
(901) 848-6090
118 Total Sales
Seller's Agent in 2024
Janet Pace
Heritage Homes Co.
(901) 734-4732
74 Total Sales
Buyer's Agent in 2024
Conlee Stringfellow
Ware Jones, REALTORS
(901) 289-4140
221 Total Sales
Source: Memphis Area Association of REALTORS®
MLS Number: 10205301
APN: G0-220C-N0-0004
Disclaimer: Certain information contained herein is derived from information provided by parties other than Homes.com. All information provided is deemed reliable, but is not guaranteed to be accurate and should be independently verified.
Listing content and images Copyright 2026 Memphis Area Association of REALTORS®. Information provided is for the consumer’s personal, non-commercial use and may not be used for any purpose other than to identify prospective properties consumers may be interested in purchasing. Do not rely upon listing data without independently verifying it.
Some or all of the listings displayed may not belong to the firm whose website is being visited.
Listing Information presented by local MLS brokerage: Ten-X, LLC dba Homes.com, local broker - Arlene Richardson - 888-952-6393 - 17600 Laguna Canyon Rd, Irvine, CA 92618.
Ask me questions while you tour the home.