
Joseph Berchock
Responds Quickly
RE/MAX Associates - Newark
(484) 779-6870
72 Total Sales
1 in The Flats
$195,000 Price
Estimated Value: $354,968
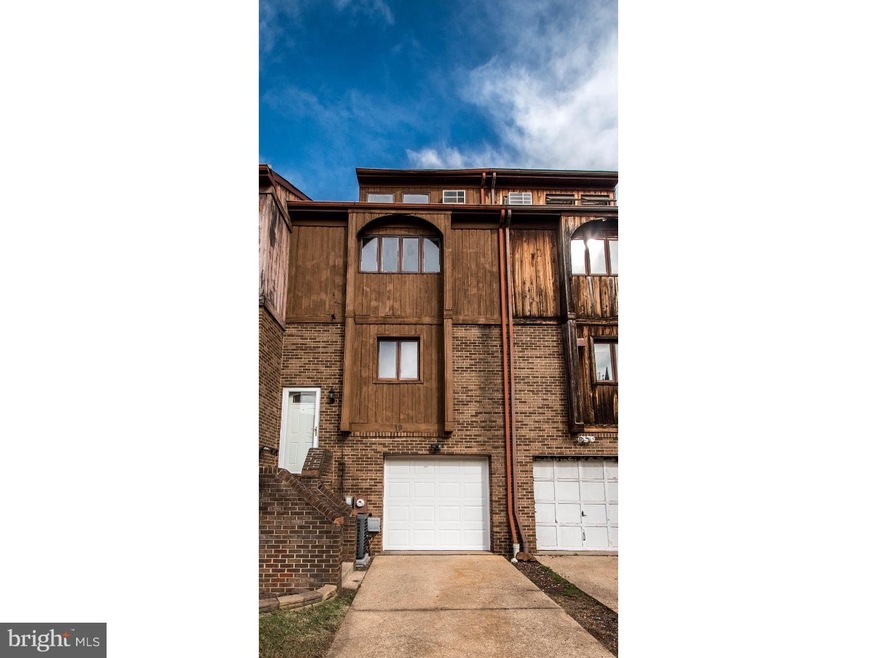
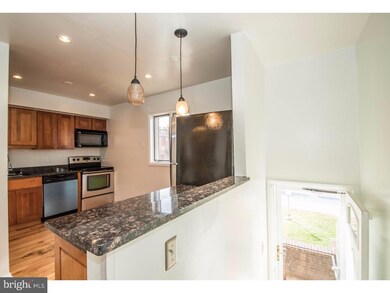
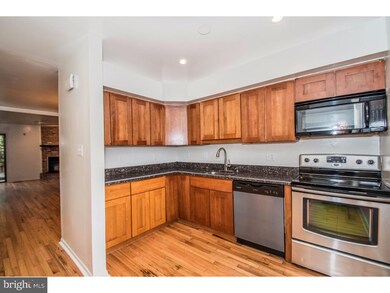
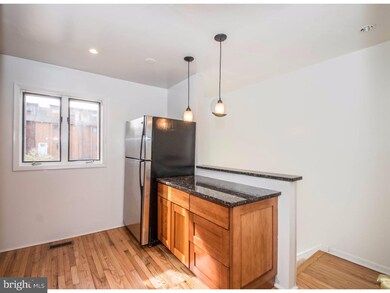
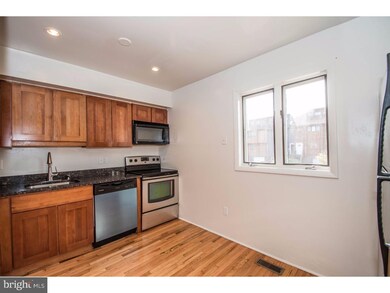
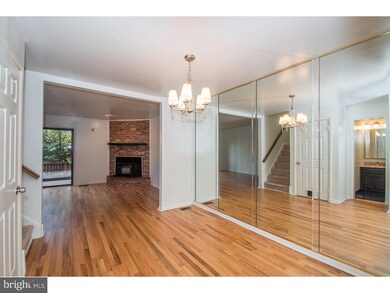
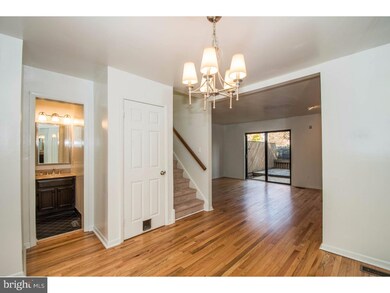
Spacious 3 bed 2.1 bath townhouse with a one car garage in super convenient city location! Kitchen is updated with solid wood cabinetry, granite counters and stainless appliances. Main level living has open flow with a fireplace and sliders leading to a private outdoor space. Bedrooms are generous in size with ample closet space. Carpet is new throughout, hardwood floors refinished, entire interior and exterior fresh paint. Move in ready! Walk to Union St. hot spots, Trolley Square and surround. Minutes to I95.
Last Agent to Sell the Property
Ashle Wilson Bailey
(302) 351-5000 maggie@lnf.com Long & Foster Real Estate, Inc. Listed on: 11/16/2016
Co-Listed By
(302) 351-5000 maggie@lnf.com Long & Foster Real Estate, Inc. License #RS-0013852
Last Buyer's Agent
(302) 285-5100 dwatlington@psre.com Patterson-Schwartz-Middletown License #R3-0014474
We collect this data history from publicly available records. To have your information removed, we recommend requesting removal directly through your county’s website.
Joseph Berchock
RE/MAX Associates - Newark
(484) 779-6870
72 Total Sales
1 in The Flats
$195,000 Price
Theresa Thomas
Compass
(302) 246-7912
46 Total Sales
1 in The Flats
$275,500 Price
James Rice
Real of Pennsylvania
(856) 517-8544
188 Total Sales
1 in The Flats
$242,500 Price
Anthony Borleis
RE/MAX Point Realty
(856) 517-5924
84 Total Sales
1 in The Flats
$130,000 Price
Stephanie Coho
Compass RE
(856) 351-5461
233 Total Sales
1 in The Flats
$285,000 Price
GC
Grace Casella
Crown Homes Real Estate
(302) 722-8061
193 Total Sales
1 in The Flats
$338,000 Price
We collect this data history from publicly available records. To have your information removed, we recommend requesting removal directly through your county’s website.
| Date | Buyer | Sale Price | Title Company |
|---|---|---|---|
| -- | None Available | ||
| Dexter Kevin | $216,000 | None Available |
We collect this data history from publicly available records. To have your information removed, we recommend requesting removal directly through your county’s website.
| Date | Status | Borrower | Loan Amount |
|---|---|---|---|
| Open | $171,830 | ||
| Previous Owner | Dexter Kevin | $216,000 | |
| Previous Owner | Simpson Joseph R | $90,000 |
We collect this data history from publicly available records. To have your information removed, we recommend requesting removal directly through your county’s website.
| Date | Event | Price | List to Sale | Price per Sq Ft |
|---|---|---|---|---|
| 06/30/2017 06/30/17 | Sold | $175,000 | 0.0% | $100 / Sq Ft |
| 04/11/2017 04/11/17 | Pending | -- | -- | -- |
| 04/11/2017 04/11/17 | For Sale | $175,000 | 0.0% | $100 / Sq Ft |
| 04/10/2017 04/10/17 | Off Market | $175,000 | -- | -- |
| 03/08/2017 03/08/17 | Price Changed | $175,000 | -2.2% | $100 / Sq Ft |
| 01/09/2017 01/09/17 | Price Changed | $179,000 | -3.2% | $102 / Sq Ft |
| 11/16/2016 11/16/16 | For Sale | $185,000 | 0.0% | $106 / Sq Ft |
| 03/03/2014 03/03/14 | Rented | $1,395 | 0.0% | -- |
| 02/28/2014 02/28/14 | Under Contract | -- | -- | -- |
| 02/18/2014 02/18/14 | For Rent | $1,395 | -- | -- |
We collect this data history from publicly available records. To have your information removed, we recommend requesting removal directly through your county’s website.
| Year | Tax Paid | Tax Assessment Tax Assessment Total Assessment is a certain percentage of the fair market value that is determined by local assessors to be the total taxable value of land and additions on the property. | Land | Improvement |
|---|---|---|---|---|
| 2025 | $2,018 | $300,100 | $41,600 | $258,500 |
| 2024 | $3,180 | $101,900 | $13,800 | $88,100 |
| 2023 | $2,763 | $101,900 | $13,800 | $88,100 |
| 2022 | $2,776 | $101,900 | $13,800 | $88,100 |
| 2021 | $2,771 | $101,900 | $13,800 | $88,100 |
| 2020 | $2,787 | $101,900 | $13,800 | $88,100 |
| 2019 | $4,835 | $101,900 | $13,800 | $88,100 |
| 2018 | $2,775 | $101,900 | $13,800 | $88,100 |
| 2017 | $2,770 | $101,900 | $13,800 | $88,100 |
| 2016 | $2,625 | $101,900 | $13,800 | $88,100 |
| 2015 | $4,318 | $101,900 | $13,800 | $88,100 |
| 2014 | $4,099 | $101,900 | $13,800 | $88,100 |
AW
Seller's Agent in 2017
Ashle Wilson Bailey
Long & Foster
Seller Co-Listing Agent in 2017
Rose Bloom
Long & Foster
(302) 690-3298
238 Total Sales
Buyer's Agent in 2017
Dakota Williams
Patterson Schwartz
(302) 218-2752
53 Total Sales
Seller's Agent in 2014
Paul Pantano
Pantano Real Estate Inc
(302) 354-0792
4 in this area
174 Total Sales
Source: Bright MLS
MLS Number: 1003958425
APN: 26-026.20-339
Disclaimer: Certain information contained herein is derived from information provided by parties other than Homes.com. All information provided is deemed reliable, but is not guaranteed to be accurate and should be independently verified.
The data relating to real estate for sale on this website appears in part through the BRIGHT Internet Data Exchange program, a voluntary cooperative exchange of property listing data between licensed real estate brokerage firms, and is provided by BRIGHT through a licensing agreement.
Listing information is from various brokers who participate in the Bright MLS IDX program and not all listings may be visible on the site.
The property information being provided on or through the website is for the personal, non-commercial use of consumers and such information may not be used for any purpose other than to identify prospective properties consumers may be interested in purchasing.
Some properties which appear for sale on the website may no longer be available because they are for instance, under contract, sold or are no longer being offered for sale.
Property information displayed is deemed reliable but is not guaranteed.
Copyright 2026 Bright MLS, Inc.
Ask me questions while you tour the home.