
Theresa Thomas
Compass
(302) 246-7912
46 Total Sales
1 in The Flats
$275,500 Price

Estimated Value: $303,000 - $356,731
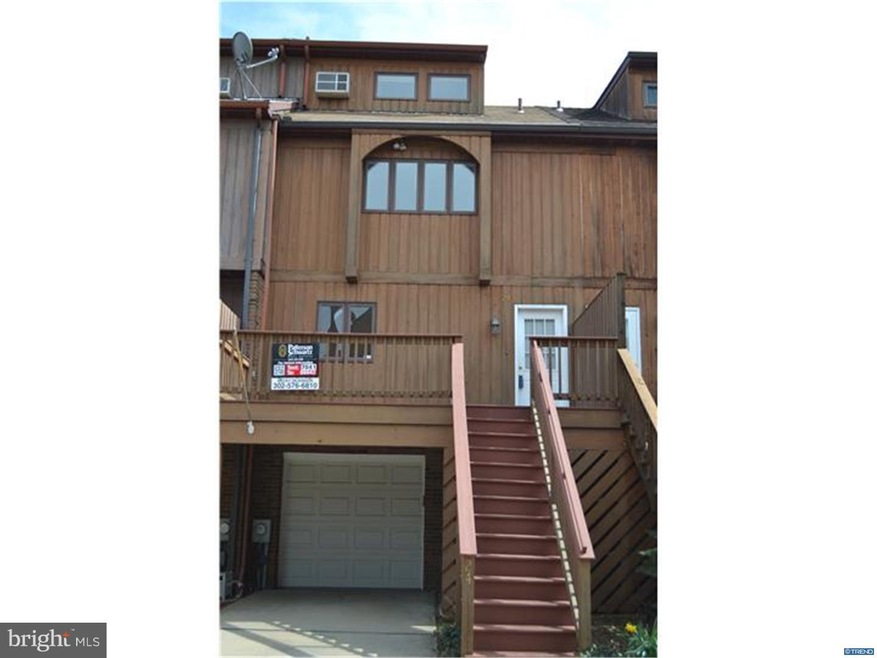
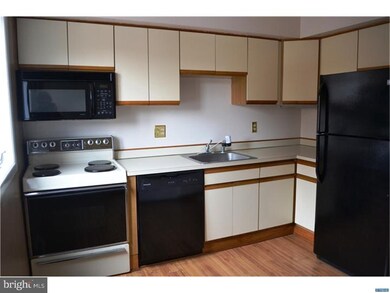
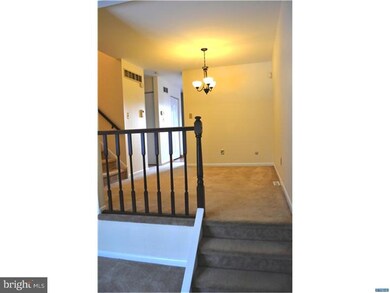
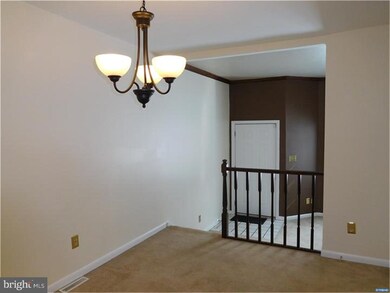
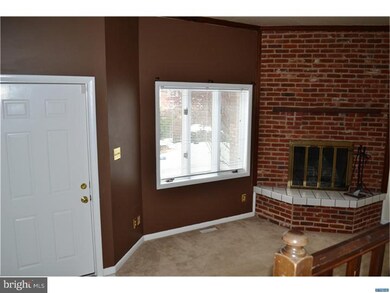
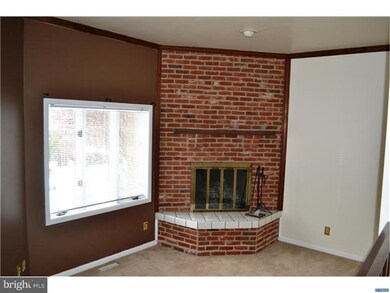
Beautiful city townhome in convenient Parkway West. Easy walking distance to restaurants, shopping and parks. Remodeled and updated in the last ten years, sunken Family Room including raised brick fireplace and door to private back yard. Good size Dining Room, spacious Bedrooms, large finished 3rd floor room, perfect for another Bedroom, Office or Rec Room! Private garden court entrance and large rear deck. Great home for a small family or professionals!
Last Agent to Sell the Property
Eleanor Dickinson
bdickinson@psre.com Patterson-Schwartz - Greenville Listed on: 01/29/2016
Last Buyer's Agent
Eleanor Dickinson
bdickinson@psre.com Patterson-Schwartz - Greenville Listed on: 01/29/2016
We collect this data history from publicly available records. To have your information removed, we recommend requesting removal directly through your county’s website.
Theresa Thomas
Compass
(302) 246-7912
46 Total Sales
1 in The Flats
$275,500 Price
James Rice
Real of Pennsylvania
(856) 517-8544
188 Total Sales
1 in The Flats
$242,500 Price
Anthony Borleis
RE/MAX Point Realty
(856) 517-5924
84 Total Sales
1 in The Flats
$130,000 Price
Stephanie Coho
Compass RE
(856) 351-5461
233 Total Sales
1 in The Flats
$285,000 Price
Joseph Berchock
RE/MAX Associates - Newark
(484) 779-6870
72 Total Sales
1 in The Flats
$195,000 Price
Angela Allen
Patterson Schwartz Real Estate
(484) 372-4671
159 Total Sales
1 in The Flats
$160,000 Price
We collect this data history from publicly available records. To have your information removed, we recommend requesting removal directly through your county’s website.
| Date | Buyer | Sale Price | Title Company |
|---|---|---|---|
| $169,000 | None Available | ||
| Brunner Douglas Alexander | $210,000 | Kirsh Title Services Inc | |
| Wilkinson Forerunner Lp | $205,000 | None Available | |
| Barrett Rachel C | $65,000 | -- | |
| Minner Jeffrey G | $130,900 | -- |
We collect this data history from publicly available records. To have your information removed, we recommend requesting removal directly through your county’s website.
| Date | Status | Borrower | Loan Amount |
|---|---|---|---|
| Previous Owner | $168,000 | ||
| Previous Owner | Barrett Rachel C | $132,900 | |
| Previous Owner | Minner Jeffrey G | $104,700 |
We collect this data history from publicly available records. To have your information removed, we recommend requesting removal directly through your county’s website.
| Date | Event | Price | List to Sale | Price per Sq Ft |
|---|---|---|---|---|
| 06/03/2016 06/03/16 | Sold | $169,000 | 0.0% | $134 / Sq Ft |
| 05/13/2016 05/13/16 | Pending | -- | -- | -- |
| 03/14/2016 03/14/16 | Price Changed | $169,000 | -5.1% | $134 / Sq Ft |
| 01/29/2016 01/29/16 | For Sale | $178,000 | 0.0% | $141 / Sq Ft |
| 08/15/2014 08/15/14 | Rented | $1,350 | -10.0% | -- |
| 08/15/2014 08/15/14 | Under Contract | -- | -- | -- |
| 02/07/2014 02/07/14 | For Rent | $1,500 | +17.6% | -- |
| 02/01/2012 02/01/12 | Rented | $1,275 | -12.1% | -- |
| 01/31/2012 01/31/12 | Under Contract | -- | -- | -- |
| 09/26/2011 09/26/11 | For Rent | $1,450 | -- | -- |
We collect this data history from publicly available records. To have your information removed, we recommend requesting removal directly through your county’s website.
| Year | Tax Paid | Tax Assessment Tax Assessment Total Assessment is a certain percentage of the fair market value that is determined by local assessors to be the total taxable value of land and additions on the property. | Land | Improvement |
|---|---|---|---|---|
| 2025 | -- | $239,600 | $41,600 | $198,000 |
| 2024 | $2,605 | $83,500 | $13,800 | $69,700 |
| 2023 | $2,264 | $83,500 | $13,800 | $69,700 |
| 2022 | $2,275 | $83,500 | $13,800 | $69,700 |
| 2021 | $3,962 | $83,500 | $13,800 | $69,700 |
| 2020 | $3,962 | $83,500 | $13,800 | $69,700 |
| 2019 | $3,962 | $83,500 | $13,800 | $69,700 |
| 2018 | $2,274 | $83,500 | $13,800 | $69,700 |
| 2017 | $2,269 | $83,500 | $13,800 | $69,700 |
| 2016 | $2,151 | $83,500 | $13,800 | $69,700 |
| 2015 | $1,549 | $83,500 | $13,800 | $69,700 |
| 2014 | $3,359 | $83,500 | $13,800 | $69,700 |
ED
Seller's Agent in 2016
Eleanor Dickinson
Patterson Schwartz
CQ
Seller's Agent in 2014
Christina Quinn
Empower Real Estate, LLC
28 Total Sales
Buyer's Agent in 2014
Philip Robino
Delaware Homes Inc
(302) 468-6823
8 Total Sales
Seller's Agent in 2012
Keith Wortham
EXP Realty, LLC
(302) 388-6170
40 Total Sales
Source: Bright MLS
MLS Number: 1003945461
APN: 26-026.20-344
Disclaimer: Certain information contained herein is derived from information provided by parties other than Homes.com. All information provided is deemed reliable, but is not guaranteed to be accurate and should be independently verified.
The data relating to real estate for sale on this website appears in part through the BRIGHT Internet Data Exchange program, a voluntary cooperative exchange of property listing data between licensed real estate brokerage firms, and is provided by BRIGHT through a licensing agreement.
Listing information is from various brokers who participate in the Bright MLS IDX program and not all listings may be visible on the site.
The property information being provided on or through the website is for the personal, non-commercial use of consumers and such information may not be used for any purpose other than to identify prospective properties consumers may be interested in purchasing.
Some properties which appear for sale on the website may no longer be available because they are for instance, under contract, sold or are no longer being offered for sale.
Property information displayed is deemed reliable but is not guaranteed.
Copyright 2026 Bright MLS, Inc.
Ask me questions while you tour the home.