
Stephanie Coho
Responds Quickly
Compass RE
(856) 351-5461
233 Total Sales
1 in The Flats
$285,000 Price
Estimated Value: $337,000 - $391,000
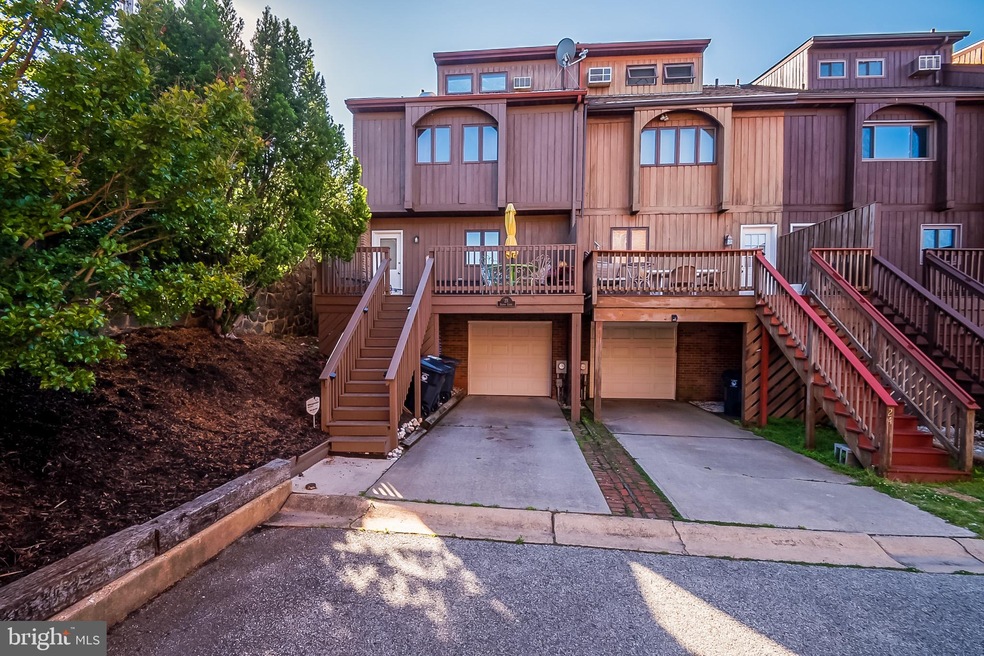
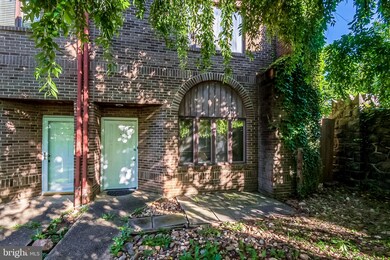
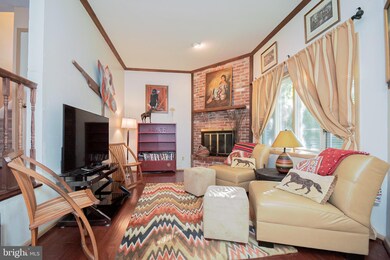
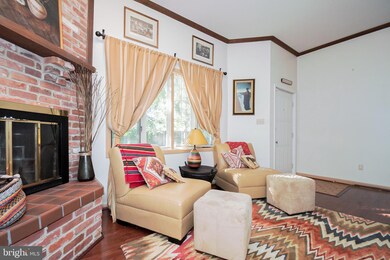
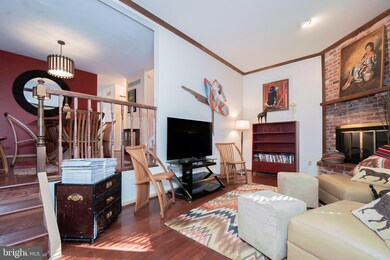
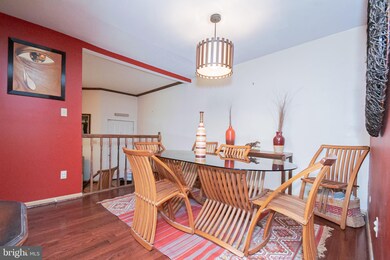
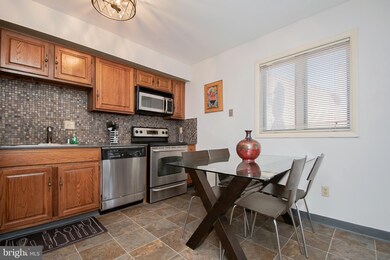
Welcome to 23 Servan Ct, your personal piece of seclusion in the big city! Very few places in Wilmington allow for a private culdesac, an oversized garage, oversized driveway, a large backyard, a large deck, and even nature! This yard is the pinnacle of serenity, whether you're sitting around a fire pit or laying out and enjoying your surroundings. The current homeowners say that during the quarantine, they forgot that they even lived in the city! That is how peaceful this gem is. Now, let's start talking about the house! If you include the basement, you have 4 solid floors! The main living floor features beautiful hardwoods, a large kitchen, a half bath and a sunken living room. The second floor has two large bedrooms, and each has their own private full bathroom. The 3rd floor features a huge bedroom and it's own private half bath that can be converted to a full without much work at all. This is one of the largest models in the community and two of the smaller models flew off the market in a short amount of time. Don't miss your chance!
Last Agent to Sell the Property
(302) 278-4700 david@soldbydv.com Red Brick Realty, LLC License #RM424390 Listed on: 06/12/2020
We collect this data history from publicly available records. To have your information removed, we recommend requesting removal directly through your county’s website.
Stephanie Coho
Compass RE
(856) 351-5461
233 Total Sales
1 in The Flats
$285,000 Price
Joseph Berchock
RE/MAX Associates - Newark
(484) 779-6870
72 Total Sales
1 in The Flats
$195,000 Price
Theresa Thomas
Compass
(302) 246-7912
46 Total Sales
1 in The Flats
$275,500 Price
James Rice
Real of Pennsylvania
(856) 517-8544
188 Total Sales
1 in The Flats
$242,500 Price
Anthony Borleis
RE/MAX Point Realty
(856) 517-5924
84 Total Sales
1 in The Flats
$130,000 Price
William Applegate
Crown Homes Real Estate
(484) 778-4270
41 Total Sales
2 in The Flats
$255K - $260K Price Range
We collect this data history from publicly available records. To have your information removed, we recommend requesting removal directly through your county’s website.
| Date | Buyer | Sale Price | Title Company |
|---|---|---|---|
| -- | Longo & Associates Llp | ||
| Purcell Cook Patrell Y | -- | None Available | |
| Purcell Cook Patrell Y | $209,900 | -- |
We collect this data history from publicly available records. To have your information removed, we recommend requesting removal directly through your county’s website.
| Date | Status | Borrower | Loan Amount |
|---|---|---|---|
| Open | $206,196 | ||
| Previous Owner | Purcell Cook Patrell Y | $208,200 |
We collect this data history from publicly available records. To have your information removed, we recommend requesting removal directly through your county’s website.
| Date | Event | Price | List to Sale | Price per Sq Ft |
|---|---|---|---|---|
| 08/14/2020 08/14/20 | Sold | $210,000 | +5.0% | $120 / Sq Ft |
| 06/28/2020 06/28/20 | Pending | -- | -- | -- |
| 06/25/2020 06/25/20 | Price Changed | $200,000 | -4.8% | $114 / Sq Ft |
| 06/12/2020 06/12/20 | For Sale | $210,000 | -- | $120 / Sq Ft |
We collect this data history from publicly available records. To have your information removed, we recommend requesting removal directly through your county’s website.
| Year | Tax Paid | Tax Assessment Tax Assessment Total Assessment is a certain percentage of the fair market value that is determined by local assessors to be the total taxable value of land and additions on the property. | Land | Improvement |
|---|---|---|---|---|
| 2025 | $1,921 | $285,600 | $42,000 | $243,600 |
| 2024 | $3,308 | $106,000 | $16,300 | $89,700 |
| 2023 | $2,874 | $106,000 | $16,300 | $89,700 |
| 2022 | $2,888 | $106,000 | $16,300 | $89,700 |
| 2021 | $2,883 | $106,000 | $16,300 | $89,700 |
| 2020 | $2,899 | $106,000 | $16,300 | $89,700 |
| 2019 | $5,030 | $106,000 | $16,300 | $89,700 |
| 2018 | $44 | $106,000 | $16,300 | $89,700 |
| 2017 | $4,697 | $106,000 | $16,300 | $89,700 |
| 2016 | $4,697 | $106,000 | $16,300 | $89,700 |
| 2015 | $4,492 | $106,000 | $16,300 | $89,700 |
| 2014 | $4,264 | $106,000 | $16,300 | $89,700 |
Seller's Agent in 2020
David Vetri
Red Brick Realty, LLC
(215) 397-7691
30 Total Sales
Buyer's Agent in 2020
Michael Milligan
Century 21 Emerald
(302) 299-3756
55 Total Sales
Source: Bright MLS
MLS Number: DENC501554
APN: 26-026.20-343
Disclaimer: Certain information contained herein is derived from information provided by parties other than Homes.com. All information provided is deemed reliable, but is not guaranteed to be accurate and should be independently verified.
The data relating to real estate for sale on this website appears in part through the BRIGHT Internet Data Exchange program, a voluntary cooperative exchange of property listing data between licensed real estate brokerage firms, and is provided by BRIGHT through a licensing agreement.
Listing information is from various brokers who participate in the Bright MLS IDX program and not all listings may be visible on the site.
The property information being provided on or through the website is for the personal, non-commercial use of consumers and such information may not be used for any purpose other than to identify prospective properties consumers may be interested in purchasing.
Some properties which appear for sale on the website may no longer be available because they are for instance, under contract, sold or are no longer being offered for sale.
Property information displayed is deemed reliable but is not guaranteed.
Copyright 2026 Bright MLS, Inc.
Ask me questions while you tour the home.