
Theresa Thomas
Compass
(302) 246-7912
46 Total Sales
1 in The Flats
$275,500 Price



Estimated Value: $309,000 - $341,000
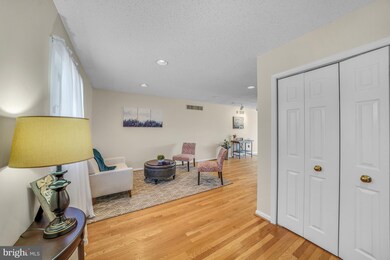
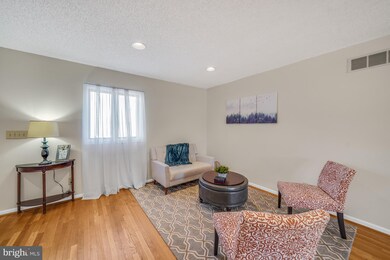
Visit this home virtually: http://www.vht.com/434123009/IDXS - Tour this home virtually and then set up a showing or visit the Open House! https://my.matterport.com/show/?m=PYTybfYcsBy Parkway West is the stunning, eye catching enclave of contemporary homes bordered by the beautiful and historic stone wall of the former Abbey Convent. This home with an open, yet defined floor plan is impressive; hardwood floors set the stage for the inviting and relaxing living and gathering areas with the hearty brick fireplace being the center of attention. The full, eat in kitchen makes every day meals wonderful and entertaining easy! It is perfectly appointed with lots of wood cabinetry, plenty of counter space and tile flooring. The powder room is nicely tucked away on this level. The upper levels offer a unique layout, certainly able to accommodate any lifestyle. The second level is home to the large master suite with its own modern bathroom, double closets and down the hall is the second large suite with great closet. In the hall there is an updated full bathroom (don't miss those charming pocket doors!). The sunny third level is comprised of a large bedroom or home office! The lower level of this home houses an awesome bar area which is just perfect for having fun at home, the laundry area, great storage space, attached one car garage with opener. Expansive deck off of the main level is sure to be a favorite spot to kick back and take in the seasons. Lots of financing options including a Live Near Your Work City of Wilm grant and DSHA program.
Last Agent to Sell the Property
(302) 429-4500 jfuentes@psre.com Patterson-Schwartz - Greenville Listed on: 11/19/2020
Co-Listed By
(302) 429-4500 jfuentes@psre.com Patterson-Schwartz - Greenville License #RB0031031
Last Buyer's Agent
(302) 368-1621 gail.renulfi@foxroach.com BHHS Fox & Roach-Christiana License #RA-0031014
We collect this data history from publicly available records. To have your information removed, we recommend requesting removal directly through your county’s website.
Theresa Thomas
Compass
(302) 246-7912
46 Total Sales
1 in The Flats
$275,500 Price
James Rice
Real of Pennsylvania
(856) 517-8544
188 Total Sales
1 in The Flats
$242,500 Price
Anthony Borleis
RE/MAX Point Realty
(856) 517-5924
84 Total Sales
1 in The Flats
$130,000 Price
Stephanie Coho
Compass RE
(856) 351-5461
233 Total Sales
1 in The Flats
$285,000 Price
Joseph Berchock
RE/MAX Associates - Newark
(484) 779-6870
72 Total Sales
1 in The Flats
$195,000 Price
Delcollo & Salva Team
Patterson Schwartz Real Estate
(302) 990-0942
225 Total Sales
1 in The Flats
$330,000 Price
We collect this data history from publicly available records. To have your information removed, we recommend requesting removal directly through your county’s website.
| Date | Buyer | Sale Price | Title Company |
|---|---|---|---|
| $168,000 | None Listed On Document | ||
| Frank Ryan Anton | $171,000 | None Available | |
| Reynolds Tara G | $134,900 | -- |
We collect this data history from publicly available records. To have your information removed, we recommend requesting removal directly through your county’s website.
| Date | Status | Borrower | Loan Amount |
|---|---|---|---|
| Open | $206,196 | ||
| Previous Owner | Frank Ryan Anton | $165,870 | |
| Previous Owner | Reynolds Tara G | $107,920 |
We collect this data history from publicly available records. To have your information removed, we recommend requesting removal directly through your county’s website.
| Date | Event | Price | List to Sale | Price per Sq Ft | Prior Sale |
|---|---|---|---|---|---|
| 01/19/2021 01/19/21 | Sold | $210,000 | 0.0% | -- | |
| 11/23/2020 11/23/20 | Price Changed | $210,000 | +5.1% | -- | |
| 11/20/2020 11/20/20 | Pending | -- | -- | -- | |
| 11/19/2020 11/19/20 | For Sale | $199,900 | +16.9% | -- | |
| 06/06/2019 06/06/19 | Sold | $171,000 | -4.9% | $122 / Sq Ft | View Prior Sale |
| 05/05/2019 05/05/19 | Pending | -- | -- | -- | |
| 04/04/2019 04/04/19 | For Sale | $179,900 | -- | $129 / Sq Ft |
We collect this data history from publicly available records. To have your information removed, we recommend requesting removal directly through your county’s website.
| Year | Tax Paid | Tax Assessment Tax Assessment Total Assessment is a certain percentage of the fair market value that is determined by local assessors to be the total taxable value of land and additions on the property. | Land | Improvement |
|---|---|---|---|---|
| 2025 | $2,021 | $300,500 | $41,600 | $258,900 |
| 2024 | $2,509 | $80,400 | $13,800 | $66,600 |
| 2023 | $2,180 | $80,400 | $13,800 | $66,600 |
| 2022 | $2,190 | $80,400 | $13,800 | $66,600 |
| 2021 | $2,187 | $80,400 | $13,800 | $66,600 |
| 2020 | $2,199 | $80,400 | $13,800 | $66,600 |
| 2019 | $3,815 | $80,400 | $13,800 | $66,600 |
| 2018 | $225 | $80,400 | $13,800 | $66,600 |
| 2017 | $3,562 | $80,400 | $13,800 | $66,600 |
| 2016 | $3,562 | $80,400 | $13,800 | $66,600 |
| 2015 | $3,407 | $80,400 | $13,800 | $66,600 |
| 2014 | $3,234 | $80,400 | $13,800 | $66,600 |
Seller's Agent in 2021
Monica Bush
Patterson Schwartz
(302) 429-7330
1 in this area
90 Total Sales
Seller Co-Listing Agent in 2021
Donna Greenspan
Patterson Schwartz
(302) 576-6858
Buyer's Agent in 2021
Maria Ramos
BHHS Fox & Roach
(610) 999-4824
83 Total Sales
Seller's Agent in 2019
Gail Renulfi
BHHS Fox & Roach
(302) 540-2098
20 Total Sales
Source: Bright MLS
MLS Number: DENC517030
APN: 26-026.20-322
Disclaimer: Certain information contained herein is derived from information provided by parties other than Homes.com. All information provided is deemed reliable, but is not guaranteed to be accurate and should be independently verified.
The data relating to real estate for sale on this website appears in part through the BRIGHT Internet Data Exchange program, a voluntary cooperative exchange of property listing data between licensed real estate brokerage firms, and is provided by BRIGHT through a licensing agreement.
Listing information is from various brokers who participate in the Bright MLS IDX program and not all listings may be visible on the site.
The property information being provided on or through the website is for the personal, non-commercial use of consumers and such information may not be used for any purpose other than to identify prospective properties consumers may be interested in purchasing.
Some properties which appear for sale on the website may no longer be available because they are for instance, under contract, sold or are no longer being offered for sale.
Property information displayed is deemed reliable but is not guaranteed.
Copyright 2026 Bright MLS, Inc.
Ask me questions while you tour the home.