NOT LISTED FOR SALE

Estimated Value: $2,617,861

5 Beds
4.5 Baths
4,587 Sq Ft
$571/Sq Ft Est. Value

Sale Details

Date Sold: November 14, 2023

Last sale price $2,332,115 $508 Per Sq Ft

Est. 12% increase in value since last sale

Current estimated payment $15,621 / mo

84 Days on Market

Highlights

  • New Construction
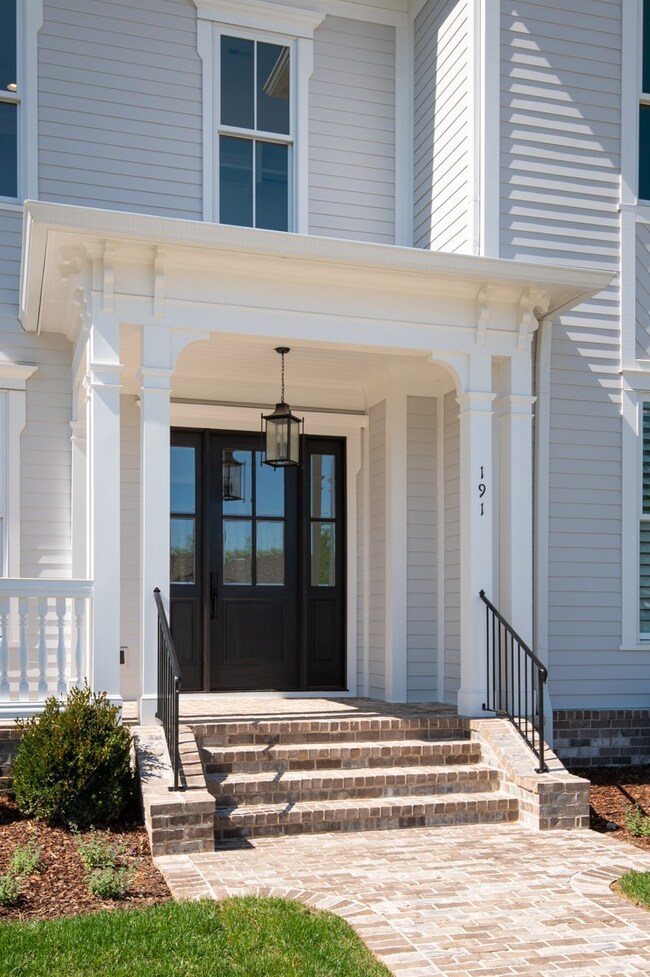
  • Traditional Architecture
  • Main Floor Primary Bedroom
  • River View
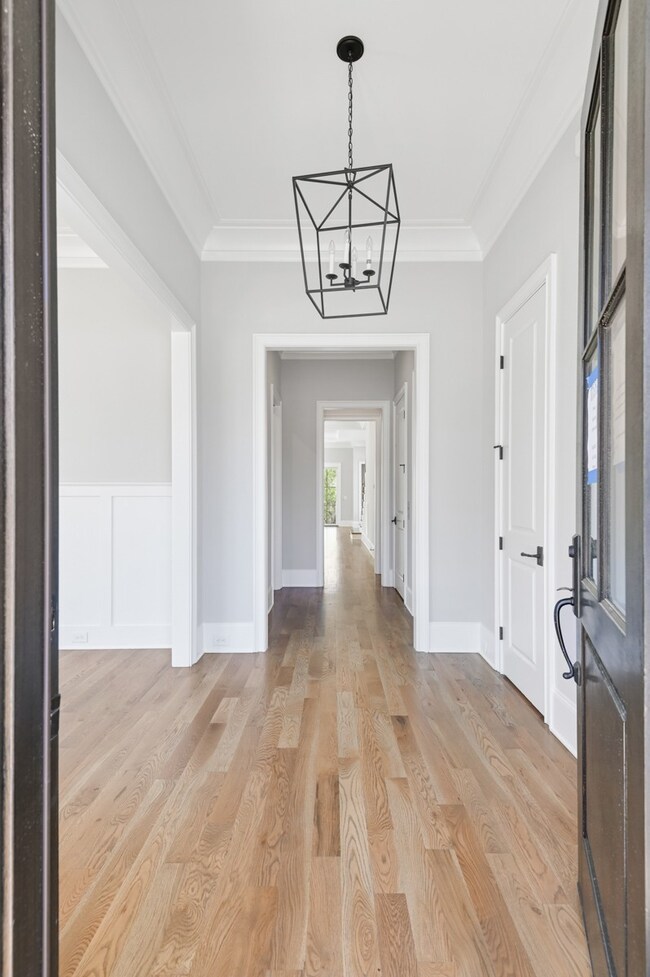
  • Wood Flooring
  • 2 Fireplaces

About This Home

As of November 2023

MOVE-IN READY! FINAL OPPORTUNITY IN THIS BOUTIQUE 18-home community! One of the best river views in town! Gorgeous, timeless design. Enjoy the ease of walkability into the charming Historic Downtown Franklin in a custom new construction home. All top-of-the-line finishes, hand-selected by the design team. Home elevator included. Double covered back porch with a relatively flat yard. Franklin living at its finest!

Last Agent to Sell the Property

Mary Kocina

Fridrich & Clark Realty Brokerage Phone: 6153005996 License # 280168 Listed on: 07/05/2023

Fridrich & Clark Realty

Last Buyer's Agent

Jennifer Bickerstaff

Compass RE License #266090

Compass RE

Home Details

Home Type

  • Single Family

Year Built

  • Built in 2023 | New Construction

Lot Details

  • 7,318 Sq Ft Lot
  • Level Lot
  • Irrigation

HOA Fees

  • $150 Monthly HOA Fees

Parking

  • 2 Car Attached Garage
  • Garage Door Opener

Property Views

  • River
  • Bluff

Home Design

  • Traditional Architecture
  • Brick Exterior Construction
  • Asphalt Roof
  • Hardboard

Interior Spaces

  • 4,587 Sq Ft Home
  • Property has 2 Levels
  • Ceiling Fan
  • 2 Fireplaces
  • Wood Burning Fireplace
  • Entrance Foyer
  • Interior Storage Closet
  • Crawl Space
  • Fire and Smoke Detector

Kitchen

  • Microwave
  • Freezer
  • Dishwasher
  • Disposal

Flooring

  • Wood
  • Carpet
  • Tile

Bedrooms and Bathrooms

  • 5 Bedrooms | 1 Primary Bedroom on Main
  • Walk-In Closet

Outdoor Features

  • Covered Patio or Porch

Schools

  • Johnson Elementary School
  • Freedom Middle School
  • Franklin High School

Utilities

  • Cooling Available
  • Heating System Uses Natural Gas

Listing and Financial Details

  • Tax Lot 16
  • Assessor Parcel Number 094063N F 01800 00009063N

Community Details

Overview

  • $250 One-Time Secondary Association Fee
  • Splendor Ridge Subdivision

Recreation

  • Trails

Home Details

Home Type

Single Family

Year Built

Built in 2023 | New Construction

Lot Details

7,318 Sq Ft Lot

HOA Fees

$150 per month

Parking

2

Listing Details

  • Prop. Type: Residential
  • Property Sub Type: Single Family Residence
  • Architectural Style: Traditional
  • Year Built: 2023
  • Unit Levels: Two
  • New Construction: Yes
  • Building Stories: 2
  • Year Built Details: NEW
  • ResoPropertyType: Residential
  • ResoBuildingAreaSource: Owner
  • Special Features: NewHome
  • Stories: 2

Interior Features

  • Interior Amenities: Ceiling Fan(s), Extra Closets, Storage, Walk-In Closet(s), Entry Foyer, Primary Bedroom Main Floor
  • Appliances: Dishwasher, Disposal, Freezer, Microwave, Refrigerator
  • Fireplace Features: Wood Burning
  • Fireplace: Yes
  • Fireplaces: 2
  • Flooring: Carpet, Finished Wood, Tile
  • Total Bedrooms: 5
  • Main Level Bedrooms: 1
  • Full Bathrooms: 4
  • Half Bathrooms: 1
  • Has Basement: Crawl Space
  • Above Grade Finished Sq Ft: 4587
  • Building Area Units: Square Feet
  • Living Area: 4587
  • Living Area Units: Square Feet
  • ResoLivingAreaSource: Owner

Exterior Features

  • Exterior Features: Garage Door Opener, Irrigation System
  • Construction Type: Hardboard Siding, Brick
  • Patio And Porch Features: Covered Porch
  • Pool Private: No
  • Roof: Asphalt
  • View: Bluff, River
  • View: Yes
  • Waterfront: No

Garage/Parking

  • Attached Garage: Yes
  • Carport Y N: No
  • Covered Parking Spaces: 2
  • Garage Spaces: 2
  • Garage Yn: Yes
  • Parking Features: Attached
  • Total Parking Spaces: 2

Utilities

  • Sewer: Public Sewer
  • Water Source: Public
  • Cooling: Electric
  • Cooling Y N: Yes
  • Heating: Natural Gas
  • Heating Yn: Yes
  • Security: Smoke Detector(s)
  • Utilities: Electricity Available, Natural Gas Available, Water Available

Condo/Co-op/Association

  • Association Fee: 150
  • Association #2 Fee: 250
  • Association #2 Fee Frequency: One Time
  • Association Fee Frequency: Monthly
  • Amenities: Trail(s)
  • Association: Yes
  • Senior Community: No
  • ResoAssociationFeeFrequency: Monthly

Lot Info

  • Lot Features: Level
  • Lot Size Acres: 0.168
  • Lot Size Units: Acres
  • Parcel #: 094063N F 01800 00009063N
  • Property Attached Yn: No
  • ResoLotSizeUnits: Acres

Multi Family

  • Above Grade Finished Area Units: Square Feet

Tax Info

  • Tax Annual Amount: 1
  • Tax Lot: 16

MLS Schools

  • Elementary School: Johnson Elementary
  • High School: Franklin High School
  • Middle Or Junior School: Freedom Middle School

Ownership History

We collect this data history from publicly available records. To have your information removed, we recommend requesting removal directly through your county’s website.

Date Name Owned For Owner Type

Purchase Details

Listed on
Jul 5, 2023
Closed on
Nov 13, 2023
Sold by
Bought by
Seller's Agent
Mary Kocina
Fridrich & Clark Realty
Buyer's Agent
Jennifer Bickerstaff
Compass RE
List Price
$2,328,775
Sold Price
$2,332,115
Premium/Discount to List
$3,340
0.14%
Views
70
Current Estimated Value
$2,617,861

Home Financials for this Owner

Home Financials are based on the most recent Mortgage that was taken out on this home.
Estimated Appreciation
$285,746
Avg. Annual Appreciation
4.39%

Purchase Details

Listed on
Jun 24, 2020
Closed on
Dec 30, 2020
Sold by
Bought by
Seller's Agent
Tim Thompson
Tim Thompson Premier REALTORS
Buyer's Agent
Keli Ford
Ford Homes Realty
List Price
$399,900
Sold Price
$335,000
Premium/Discount to List
-$64,900
-16.23%

Home Financials for this Owner

Home Financials are based on the most recent Mortgage that was taken out on this home.
Avg. Annual Appreciation
96.62%
Source: Public Records
Create a Home Valuation Report for This Property
The Home Valuation Report is an in-depth analysis detailing your home's value as well as a comparison with similar homes in the area

Home Values in the Area

Source: Public Records

Average Home Value in this Area


Source: Public Records

Purchase History

We collect this data history from publicly available records. To have your information removed, we recommend requesting removal directly through your county’s website.

Date Buyer Sale Price Title Company
$2,332,424 Stewart Title
$6,030,000 None Available
Source: Public Records

Property History

We collect this data history from publicly available records. To have your information removed, we recommend requesting removal directly through your county’s website.

Date Event Price List to Sale Price per Sq Ft Prior Sale
11/14/2023 11/14/23 Sold $2,332,115 0.0% $508 / Sq Ft
09/27/2023 09/27/23 Pending -- -- --
07/13/2023 07/13/23 Price Changed $2,332,115 +0.1% $508 / Sq Ft
07/05/2023 07/05/23 For Sale $2,328,775 +595.2% $508 / Sq Ft
12/31/2020 12/31/20 Sold $335,000 -16.2% -- View Prior Sale
10/16/2020 10/16/20 Pending -- -- --
06/24/2020 06/24/20 For Sale $399,900 -- --
Source: Realtracs

Tax History

We collect this data history from publicly available records. To have your information removed, we recommend requesting removal directly through your county’s website.

Year Tax Paid Tax Assessment Tax Assessment Total Assessment is a certain percentage of the fair market value that is determined by local assessors to be the total taxable value of land and additions on the property. Land Improvement
2025 $14,487 $619,350 $150,000 $469,350
2024 $14,487 $511,675 $83,750 $427,925
2023 $0 $83,750 $83,750 $0
2022 $2,279 $83,750 $83,750 $0
2021 $2,279 $83,750 $83,750 $0
2020 $0 $0 $0 $0
Source: Public Records

Agents Affiliated with this Home

  • Section Image
  • Section Image
  • Section Image
  • Section Image
  • Section Image
See All Agents

Map

Source: Realtracs

MLS Number: RTC2544402

Realtracs

APN: 094063N F 01800

Your Personal Tour Guide

Ask me questions while you tour the home.