
Gerry Dombek CRS
West USA Realty
(623) 888-8519
71 Total Sales
5 in North Central Phoenix
$350K - $1.3M Price Range
Estimated Value: $377,703
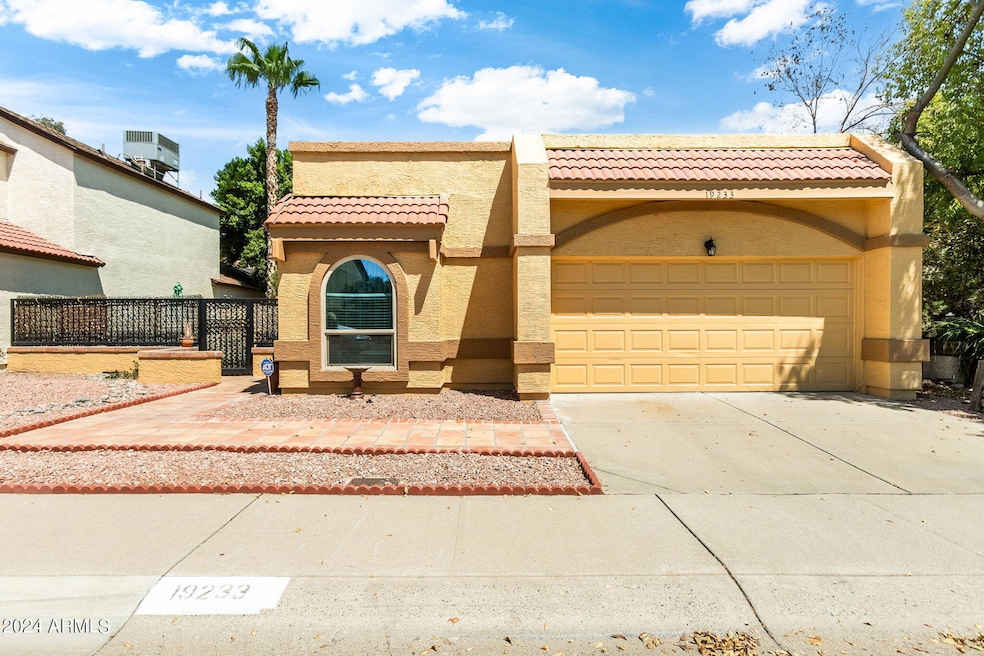
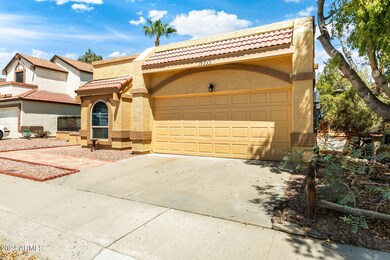
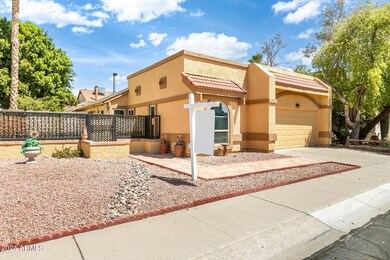
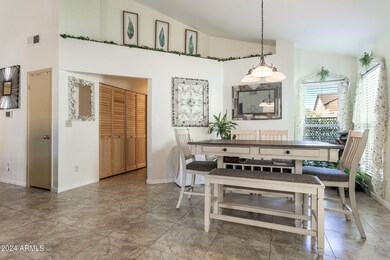
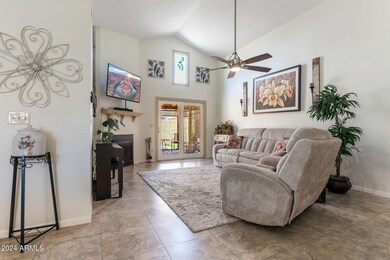
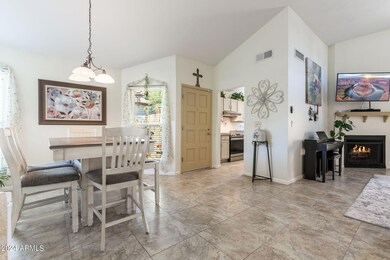
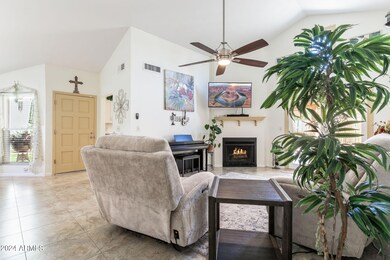
This home has been lovingly updated since purchased in 2020. New stainless steel Appliances, New Laminate Counter, Bathrooms remodeled. Vaulted Ceilings with new window added at top to bring in more light. New Windows throughout. New A/C unit. Patio has been refinished with stamped concrete, iron fence and gate added at entry. Water heater replaced in 2020 because of age.
We collect this data history from publicly available records. To have your information removed, we recommend requesting removal directly through your county’s website.
Gerry Dombek CRS
West USA Realty
(623) 888-8519
71 Total Sales
5 in North Central Phoenix
$350K - $1.3M Price Range
Deanna Peters
Realty ONE Group
(480) 418-9149
24 Total Sales
1 in North Central Phoenix
$421,000 Price
Jesse Abarca
A.Z. & Associates
(623) 755-9268
141 Total Sales
4 in North Central Phoenix
$345K - $480K Price Range
Ed Ferris
eXp Realty
(480) 360-2707
36 Total Sales
1 in North Central Phoenix
$400,000 Price
Jeff Gilbert
My Home Group Real Estate
(623) 304-0944
13 Total Sales
1 in North Central Phoenix
$600,000 Price
Shawnee Doherty
United Real Estate Specialists
(623) 400-5944
42 Total Sales
3 in North Central Phoenix
$300K - $390K Price Range
We collect this data history from publicly available records. To have your information removed, we recommend requesting removal directly through your county’s website.
| Date | Event | Price | List to Sale | Price per Sq Ft | Prior Sale |
|---|---|---|---|---|---|
| 09/25/2024 09/25/24 | Sold | $395,000 | 0.0% | $306 / Sq Ft | |
| 08/26/2024 08/26/24 | Pending | -- | -- | -- | |
| 08/08/2024 08/08/24 | For Sale | $395,000 | +49.1% | $306 / Sq Ft | |
| 08/25/2020 08/25/20 | Sold | $265,000 | 0.0% | $206 / Sq Ft | View Prior Sale |
| 07/28/2020 07/28/20 | Pending | -- | -- | -- | |
| 07/26/2020 07/26/20 | For Sale | $265,000 | 0.0% | $206 / Sq Ft | |
| 07/22/2020 07/22/20 | Pending | -- | -- | -- | |
| 07/17/2020 07/17/20 | Price Changed | $265,000 | +0.8% | $206 / Sq Ft | |
| 07/17/2020 07/17/20 | For Sale | $263,000 | +75.3% | $204 / Sq Ft | |
| 11/04/2016 11/04/16 | Sold | $150,000 | -4.8% | $116 / Sq Ft | View Prior Sale |
| 10/07/2016 10/07/16 | For Sale | $157,500 | -- | $122 / Sq Ft |
We collect this data history from publicly available records. To have your information removed, we recommend requesting removal directly through your county’s website.
| Year | Tax Paid | Tax Assessment Tax Assessment Total Assessment is a certain percentage of the fair market value that is determined by local assessors to be the total taxable value of land and additions on the property. | Land | Improvement |
|---|---|---|---|---|
| 2025 | $1,233 | $14,242 | ||
| 2024 | $1,174 | $13,564 | ||
| 2023 | $1,174 | $26,700 | $5,340 | $21,360 |
| 2022 | $1,163 | $20,520 | $4,100 | $16,420 |
| 2021 | $1,182 | $18,810 | $3,760 | $15,050 |
| 2020 | $1,142 | $17,320 | $3,460 | $13,860 |
| 2019 | $1,147 | $17,180 | $3,430 | $13,750 |
| 2018 | $1,105 | $15,720 | $3,140 | $12,580 |
| 2017 | $1,056 | $12,660 | $2,530 | $10,130 |
| 2016 | $1,219 | $12,060 | $2,410 | $9,650 |
| 2015 | $1,129 | $11,710 | $2,340 | $9,370 |
Seller's Agent in 2024
Diana Rubottom
HomeSmart
(480) 440-6363
1 in this area
16 Total Sales
Seller Co-Listing Agent in 2024
Ron Zuber
HomeSmart
(480) 703-8511
1 in this area
13 Total Sales
Buyer's Agent in 2024
Michelle Jernigan
Compass
(503) 522-8290
1 in this area
114 Total Sales
Seller's Agent in 2020
Justin Korenblitt
HomeSmart
(602) 478-6582
8 Total Sales
RZ
Buyer's Agent in 2020
Ronald Zuber
Century 21 Distinguished Properties
Seller's Agent in 2016
Danny Balanon
Better Homes & Gardens Real Estate SJ Fowler
(602) 363-0147
5 Total Sales
Source: Arizona Regional Multiple Listing Service (ARMLS)
MLS Number: 6741727
APN: 209-24-580
Disclaimer: Certain information contained herein is derived from information provided by parties other than Homes.com. All information provided is deemed reliable, but is not guaranteed to be accurate and should be independently verified.
All information should be verified by the recipient and none is guaranteed as accurate by ARMLS
Listing Information presented by local MLS brokerage: Ten-X, local REALTOR®- Arlene Richardson - (888)-952-6393
Ask me questions while you tour the home.