
Jessica Hobbs
Berkshire Hathaway HomeServices Homesale Realty
(667) 771-6939
76 Total Sales
2 in Joppa
$350K - $515K Price Range


Estimated Value: $297,341
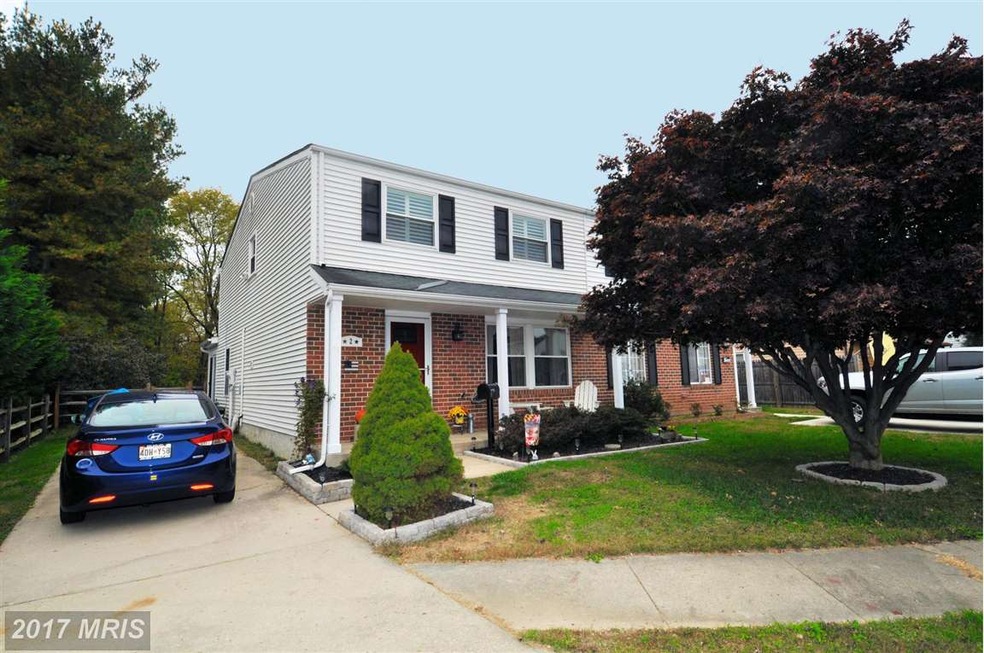
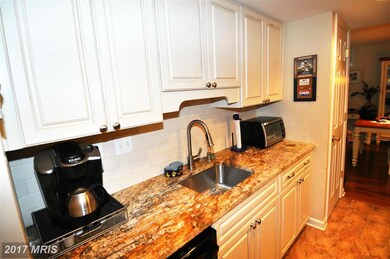
Absolutely Gorgeous Home! Prime Lot Backing to Open Space and Adjoins The BENJAMIN RUMSEY MANSION!!! Beautiful Wood Flooring, Quality Carpets and Tile Flooring, Fantastic Kitchen With Recent Appliances, Granite Counters,Ceramic Backsplash, All Major Appliances Included!, Huge Master Bedroom with Plenty of Closet Space, French Doors to a Wonderful Sunroom, 1st Floor Family Room Too!, Perfection!!!
Last Agent to Sell the Property
(410) 529-7900 ed@edhaywood.com American Dream Realty and Management Listed on: 10/27/2015
We collect this data history from publicly available records. To have your information removed, we recommend requesting removal directly through your county’s website.
Jessica Hobbs
Berkshire Hathaway HomeServices Homesale Realty
(667) 771-6939
76 Total Sales
2 in Joppa
$350K - $515K Price Range
Andy Schweigman
Douglas Realty, LLC
(667) 213-6020
236 Total Sales
2 in Joppa
$270K - $360K Price Range
Marty Ricci-Ehrhardt
American Premier Realty, LLC
(443) 819-1009
19 Total Sales
1 in Joppa
$277,990 Price
Karen Harms
Cummings & Co. Realtors
(667) 401-0952
180 Total Sales
6 in Joppa
$290K - $466K Price Range
Crystal Iannuzzi
Cummings & Co. Realtors
(667) 206-6649
66 Total Sales
1 in Joppa
$325,000 Price
John Walker
LPT Realty, LLC
(667) 771-5970
111 Total Sales
4 in Joppa
$4K - $565K Price Range
We collect this data history from publicly available records. To have your information removed, we recommend requesting removal directly through your county’s website.
| Date | Buyer | Sale Price | Title Company |
|---|---|---|---|
| $182,900 | Continental Title Group | ||
| -- | None Available | ||
| -- | -- | ||
| $56,000 | -- |
We collect this data history from publicly available records. To have your information removed, we recommend requesting removal directly through your county’s website.
| Date | Status | Borrower | Loan Amount |
|---|---|---|---|
| Open | $181,600 | ||
| Closed | $164,610 | ||
| Previous Owner | $86,000 | ||
| Previous Owner | $30,000 |
We collect this data history from publicly available records. To have your information removed, we recommend requesting removal directly through your county’s website.
| Date | Event | Price | List to Sale | Price per Sq Ft |
|---|---|---|---|---|
| 03/02/2016 03/02/16 | Sold | $182,900 | -3.6% | $115 / Sq Ft |
| 11/05/2015 11/05/15 | Pending | -- | -- | -- |
| 10/27/2015 10/27/15 | For Sale | $189,800 | -- | $120 / Sq Ft |
We collect this data history from publicly available records. To have your information removed, we recommend requesting removal directly through your county’s website.
| Year | Tax Paid | Tax Assessment Tax Assessment Total Assessment is a certain percentage of the fair market value that is determined by local assessors to be the total taxable value of land and additions on the property. | Land | Improvement |
|---|---|---|---|---|
| 2026 | $2,077 | $213,200 | $0 | $0 |
| 2025 | $2,077 | $201,900 | $0 | $0 |
| 2024 | $2,077 | $190,600 | $54,200 | $136,400 |
| 2023 | $2,032 | $186,433 | $0 | $0 |
| 2022 | $1,987 | $182,267 | $0 | $0 |
| 2021 | $2,055 | $178,100 | $54,200 | $123,900 |
| 2020 | $2,055 | $178,100 | $54,200 | $123,900 |
| 2019 | $2,055 | $178,100 | $54,200 | $123,900 |
| 2018 | $2,153 | $188,300 | $60,500 | $127,800 |
| 2017 | $2,068 | $188,300 | $0 | $0 |
| 2016 | -- | $173,433 | $0 | $0 |
| 2015 | $2,012 | $166,000 | $0 | $0 |
| 2014 | $2,012 | $166,000 | $0 | $0 |
Seller's Agent in 2016
Ed Haywood
American Dream Realty and Management
(410) 592-7744
Buyer's Agent in 2016
Jennifer Fitze
Compass
(443) 504-7830
141 Total Sales
Source: Bright MLS
MLS Number: 1001686439
APN: 01-119176
Disclaimer: Certain information contained herein is derived from information provided by parties other than Homes.com. All information provided is deemed reliable, but is not guaranteed to be accurate and should be independently verified.
The data relating to real estate for sale on this website appears in part through the BRIGHT Internet Data Exchange program, a voluntary cooperative exchange of property listing data between licensed real estate brokerage firms, and is provided by BRIGHT through a licensing agreement.
Listing information is from various brokers who participate in the Bright MLS IDX program and not all listings may be visible on the site.
The property information being provided on or through the website is for the personal, non-commercial use of consumers and such information may not be used for any purpose other than to identify prospective properties consumers may be interested in purchasing.
Some properties which appear for sale on the website may no longer be available because they are for instance, under contract, sold or are no longer being offered for sale.
Property information displayed is deemed reliable but is not guaranteed.
Copyright 2026 Bright MLS, Inc.
Ask me questions while you tour the home.