
Samantha Richardson
Responds Quickly
Main St. Real Estate
(314) 370-2414
190 Total Sales
1 in O'Fallon
$400,000 Price
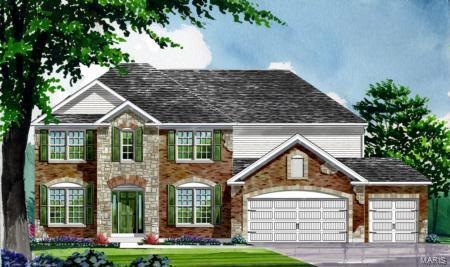

Estimated Value: $713,650
For Comparison purpose only
Last Agent to Sell the Property
Lombardo Homes of St. Louis, LLC License #2003026335 Listed on: 03/28/2015
We collect this data history from publicly available records. To have your information removed, we recommend requesting removal directly through your county’s website.
Samantha Richardson
Main St. Real Estate
(314) 370-2414
190 Total Sales
1 in O'Fallon
$400,000 Price
Beverly Lacueva
Coldwell Banker Realty - Gundaker
(314) 866-9994
159 Total Sales
1 in O'Fallon
$316,500 Price
Nathan Doerr
Alexander Realty Inc
(314) 648-3136
88 Total Sales
7 in O'Fallon
$171K - $550K Price Range
Janie Schriewer
RE/MAX Results
(314) 628-8068
463 Total Sales
1 in O'Fallon
$792,372 Price
Michael Lamartina
ReeceNichols Real Estate
(314) 720-3582
29 Total Sales
7 in O'Fallon
$200K - $577K Price Range
Stephanie Hug Morgan
Coldwell Banker Realty - Gundaker
(314) 463-4997
201 Total Sales
2 in O'Fallon
$350K - $432K Price Range
We collect this data history from publicly available records. To have your information removed, we recommend requesting removal directly through your county’s website.
| Date | Buyer | Sale Price | Title Company |
|---|---|---|---|
| -- | None Available |
We collect this data history from publicly available records. To have your information removed, we recommend requesting removal directly through your county’s website.
| Date | Status | Borrower | Loan Amount |
|---|---|---|---|
| Open | $25,000 |
We collect this data history from publicly available records. To have your information removed, we recommend requesting removal directly through your county’s website.
| Year | Tax Paid | Tax Assessment Tax Assessment Total Assessment is a certain percentage of the fair market value that is determined by local assessors to be the total taxable value of land and additions on the property. | Land | Improvement |
|---|---|---|---|---|
| 2026 | $7,519 | $117,611 | ||
| 2025 | $7,269 | $117,611 | ||
| 2023 | $7,272 | $110,431 | $0 | $0 |
| 2022 | $6,627 | $93,641 | $0 | $0 |
| 2021 | $6,632 | $93,641 | $0 | $0 |
| 2020 | $6,316 | $86,262 | $0 | $0 |
| 2019 | $5,844 | $79,591 | $0 | $0 |
| 2018 | $5,769 | $75,025 | $0 | $0 |
| 2017 | $5,714 | $75,025 | $0 | $0 |
| 2016 | $5,958 | $77,936 | $0 | $0 |
| 2015 | $5,538 | $77,936 | $0 | $0 |
| 2014 | $3,457 | $6,650 | $0 | $0 |
MP
Seller's Agent in 2015
Mike Price
Lombardo Homes of St. Louis, LLC
(314) 667-9400
62 Total Sales
DZ
Buyer's Agent in 2015
Default Zmember
Zdefault Office
(314) 984-9111
8,185 Total Sales
Source: MARIS MLS
MLS Number: MIS15016758
APN: 2-050D-A627-00-0015.0000000
Disclaimer: Certain information contained herein is derived from information provided by parties other than Homes.com. All information provided is deemed reliable, but is not guaranteed to be accurate and should be independently verified.
All data is obtained from various sources and may not have been verified by broker or MLS GRID. Supplied Open House Information is subject to change without notice. All information should be independently reviewed and verified for accuracy. Properties may or may not be listed by the office/agent presenting the information. Some IDX listings have been excluded from this website.
Listings courtesy of MARIS MLS as distributed by MLS GRID.
Based on information submitted to the MLS GRID
Ask me questions while you tour the home.