
Barbara Wales
Engel & Volkers Newton
(781) 512-8233
103 Total Sales
1 in Wadsworth
$780,000 Price
Estimated Value: $896,000 - $985,000
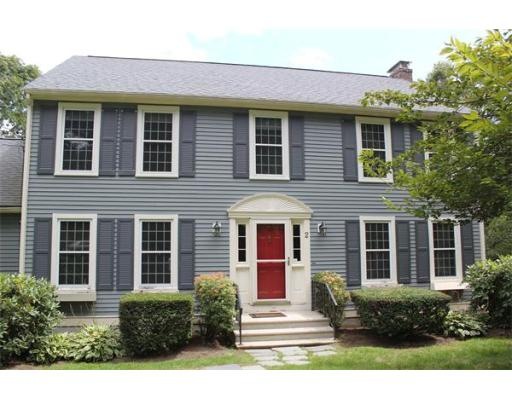
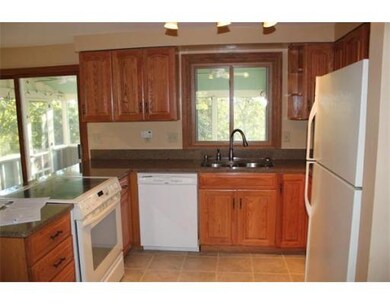
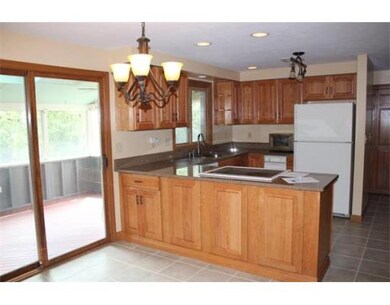
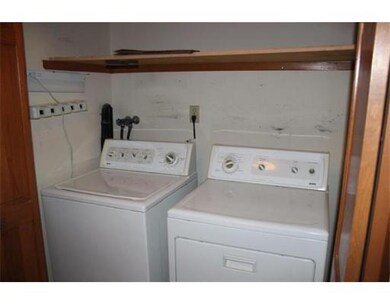
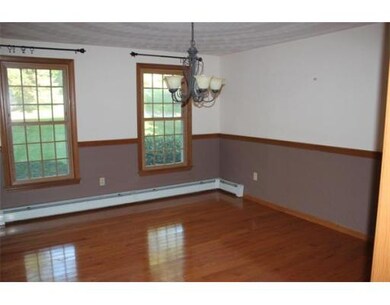

Bright, clean, well maintained colonial with all appliances available for a 12 month lease. You'll be very comfortable in this large home that has an eat-in kitchen, formal dining room and formal living room. Additional outdoor space with a screened in deck to relax in. Large family room off the kitchen with 2nd fireplace and picture windows. Formal living room has a wood fireplace and many windows for good lighting. Features include central a/c, 2 car garage, basement storage, playroom, 2nd refrigerator in garage, full size freezer. Well landscaped, invisible fence system, radon mitigation - air and water. Great for those in transition and looking to relocate to Franklin area. Large yard with multi-zoned sprinkler system. Must see to appreciate! Call for daily showings. Pets WELCOME 12 Month Lease, no utilities included. Well water/septic.
Home Type
Other
Year Built
1987
Lot Details
1.4 Acres
We collect this data history from publicly available records. To have your information removed, we recommend requesting removal directly through your county’s website.
Barbara Wales
Engel & Volkers Newton
(781) 512-8233
103 Total Sales
1 in Wadsworth
$780,000 Price
Caroline Molla
Costello Realty
(508) 687-5739
44 Total Sales
5 in Wadsworth
$566K - $915K Price Range
Heather Cunningham
Berkshire Hathaway HomeServices Evolution Properties
(508) 625-7272
55 Total Sales
1 in Wadsworth
$1,050,000 Price
Jared Cacciapaglia
Cacci Properties LLC
(774) 504-5426
14 Total Sales
2 in Wadsworth
$743K - $955K Price Range
Paul Yorkis
Patriot Real Estate, Inc.
(774) 271-5191
33 Total Sales
2 in Wadsworth
$860K - $1.1M Price Range
Jeffrey Germagian
ERA Key Realty Services-Bay State Group
(774) 292-5545
86 Total Sales
3 in Wadsworth
$340K - $1.1M Price Range
We collect this data history from publicly available records. To have your information removed, we recommend requesting removal directly through your county’s website.
| Date | Buyer | Sale Price | Title Company |
|---|---|---|---|
| $1,002,500 | None Available | ||
| $515,000 | -- | ||
| $507,500 | -- |
We collect this data history from publicly available records. To have your information removed, we recommend requesting removal directly through your county’s website.
| Date | Status | Borrower | Loan Amount |
|---|---|---|---|
| Open | $627,000 | ||
| Closed | $627,500 | ||
| Closed | $100,000 | ||
| Previous Owner | $505,000 | ||
| Previous Owner | $368,590 | ||
| Previous Owner | $406,800 | ||
| Previous Owner | $412,000 | ||
| Previous Owner | $295,000 | ||
| Previous Owner | $60,000 | ||
| Previous Owner | $217,000 | ||
| Previous Owner | $220,000 |
We collect this data history from publicly available records. To have your information removed, we recommend requesting removal directly through your county’s website.
| Date | Event | Price | List to Sale | Price per Sq Ft |
|---|---|---|---|---|
| 10/08/2014 10/08/14 | Rented | $2,500 | 0.0% | -- |
| 09/08/2014 09/08/14 | Under Contract | -- | -- | -- |
| 08/07/2014 08/07/14 | For Rent | $2,500 | 0.0% | -- |
| 01/29/2014 01/29/14 | Rented | $2,500 | -10.7% | -- |
| 12/30/2013 12/30/13 | Under Contract | -- | -- | -- |
| 08/06/2013 08/06/13 | For Rent | $2,800 | -- | -- |
We collect this data history from publicly available records. To have your information removed, we recommend requesting removal directly through your county’s website.
| Year | Tax Paid | Tax Assessment Tax Assessment Total Assessment is a certain percentage of the fair market value that is determined by local assessors to be the total taxable value of land and additions on the property. | Land | Improvement |
|---|---|---|---|---|
| 2025 | $8,710 | $749,600 | $343,100 | $406,500 |
| 2024 | $8,661 | $734,600 | $343,100 | $391,500 |
| 2023 | $8,337 | $662,700 | $292,300 | $370,400 |
| 2022 | $7,824 | $556,900 | $230,200 | $326,700 |
| 2021 | $7,624 | $520,400 | $258,600 | $261,800 |
| 2020 | $7,213 | $497,100 | $248,000 | $249,100 |
| 2019 | $7,131 | $486,400 | $237,400 | $249,000 |
| 2018 | $6,631 | $452,600 | $228,900 | $223,700 |
| 2017 | $6,353 | $435,700 | $212,000 | $223,700 |
| 2016 | $6,393 | $440,900 | $226,800 | $214,100 |
| 2015 | $6,374 | $429,500 | $215,400 | $214,100 |
| 2014 | $5,825 | $403,100 | $189,000 | $214,100 |
Landlord's Agent in 2014
Eileen Mason
RE/MAX
(508) 330-4234
5 in this area
84 Total Sales
Source: MLS Property Information Network (MLS PIN)
MLS Number: 71725996
APN: FRAN-000338-000000-000049
Disclaimer: Certain information contained herein is derived from information provided by parties other than Homes.com. All information provided is deemed reliable, but is not guaranteed to be accurate and should be independently verified.
The property listing data and information, or the Images, set forth herein were provided to MLS Property Information Network, Inc. from third party sources, including sellers, lessors and public records, and were compiled by MLS Property Information Network, Inc. The property listing data and information, and the Images, are for the personal, non-commercial use of consumers having a good faith interest in purchasing or leasing listed properties of the type displayed to them and may not be used for any purpose other than to identify prospective properties which such consumers may have a good faith interest in purchasing or leasing. MLS Property Information Network, Inc. and its subscribers disclaim any and all representations and warranties as to the accuracy of the property listing data and information, or as to the accuracy of any of the Images, set forth herein.
Ask me questions while you tour the home.