
Seller's Agent in 2013
Lisa Darragh
Brick & Mortar Northhampton
(413) 455-4788
20 in this area
72 Total Sales
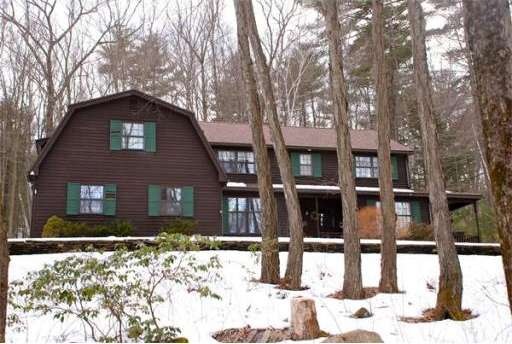
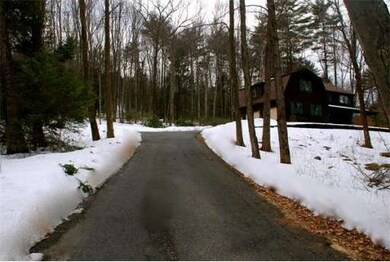
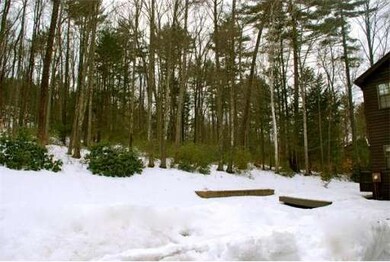
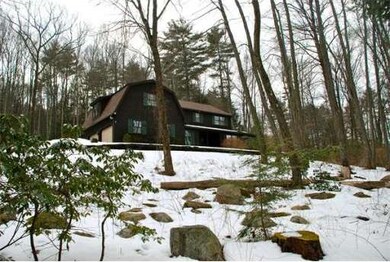

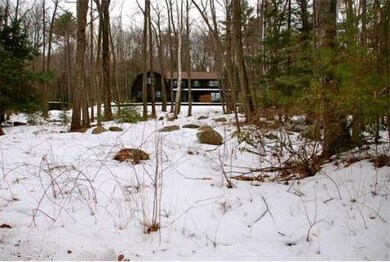
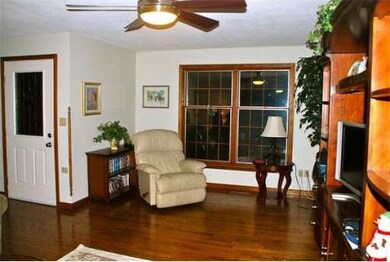
On a gentle wooded slope sits this spacious home, giving a feeling of being in a secluded area, yet this home is located close to schools, downtown Florence and the Northampton Country Club. A new wing was created for a master suite or an in-law area, having it's own master bath and bedroom. Newer roof,and recently fully insulated. Newer Kitchen appliances. The seller knows the kitchen needs some updating, so is offering $5,000.00 at closing. Come and view this home and make it yours.
Home Type
Single Family
Year Built
1985
Lot Details
2.75 Acres
We collect this data history from publicly available records. To have your information removed, we recommend requesting removal directly through your county’s website.
| Date | Event | Price | List to Sale | Price per Sq Ft |
|---|---|---|---|---|
| 06/03/2013 06/03/13 | Sold | $440,000 | -1.1% | $155 / Sq Ft |
| 04/01/2013 04/01/13 | Pending | -- | -- | -- |
| 03/06/2013 03/06/13 | For Sale | $445,000 | -- | $156 / Sq Ft |
Seller's Agent in 2013
Lisa Darragh
Brick & Mortar Northhampton
(413) 455-4788
20 in this area
72 Total Sales
Buyer's Agent in 2013
Judy Rivard
Brick & Mortar
(413) 687-7887
34 Total Sales
Source: MLS Property Information Network (MLS PIN)
MLS Number: 71490159
Disclaimer: Certain information contained herein is derived from information provided by parties other than Homes.com. All information provided is deemed reliable, but is not guaranteed to be accurate and should be independently verified.
The property listing data and information, or the Images, set forth herein were provided to MLS Property Information Network, Inc. from third party sources, including sellers, lessors and public records, and were compiled by MLS Property Information Network, Inc. The property listing data and information, and the Images, are for the personal, non-commercial use of consumers having a good faith interest in purchasing or leasing listed properties of the type displayed to them and may not be used for any purpose other than to identify prospective properties which such consumers may have a good faith interest in purchasing or leasing. MLS Property Information Network, Inc. and its subscribers disclaim any and all representations and warranties as to the accuracy of the property listing data and information, or as to the accuracy of any of the Images, set forth herein.
Ask me questions while you tour the home.