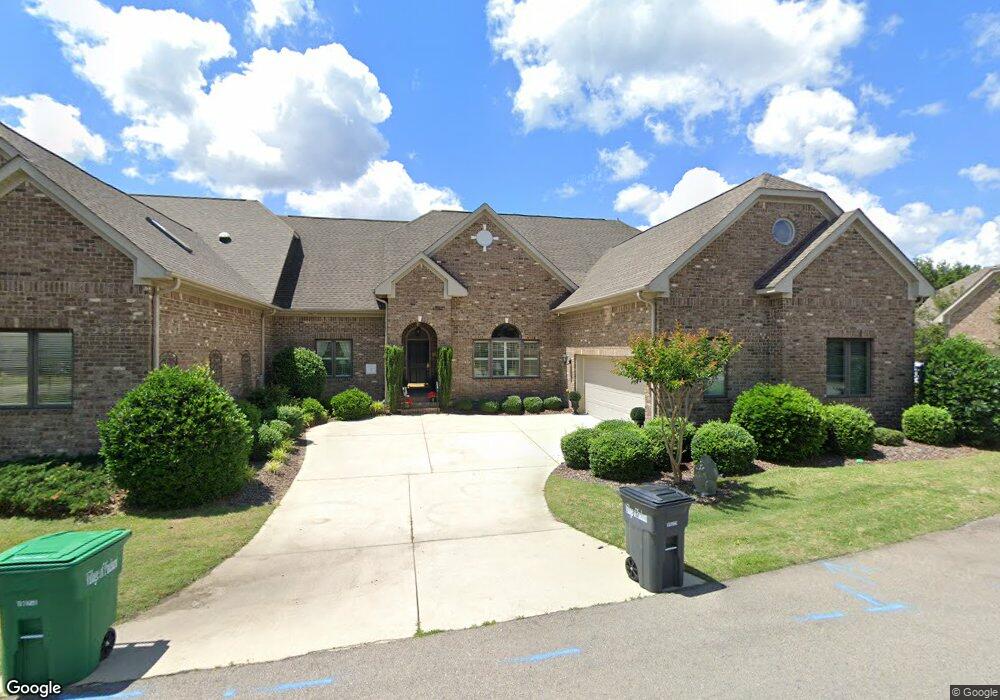
2 Victoria Way Pinehurst, NC 28374
Estimated Value: $634,073 - $720,000
3
Beds
4
Baths
2,655
Sq Ft
$254/Sq Ft
Est. Value
About This Home
This home is located at 2 Victoria Way, Pinehurst, NC 28374 and is currently estimated at $675,268, approximately $254 per square foot. 2 Victoria Way is a home located in Moore County with nearby schools including West Pine Elementary School, West Pine Middle School, and Pinecrest High School.
Ownership History
Date
Name
Owned For
Owner Type
Purchase Details
Closed on
Jan 24, 2008
Sold by
Planet Development Llc
Bought by
Myatt Deborah
Current Estimated Value
Home Financials for this Owner
Home Financials are based on the most recent Mortgage that was taken out on this home.
Original Mortgage
$249,000
Outstanding Balance
$153,248
Interest Rate
6.12%
Mortgage Type
Purchase Money Mortgage
Estimated Equity
$522,020
Create a Home Valuation Report for This Property
The Home Valuation Report is an in-depth analysis detailing your home's value as well as a comparison with similar homes in the area
Home Values in the Area
Average Home Value in this Area
Purchase History
We collect this data history from publicly available records. To have your information removed, we recommend requesting removal directly through your county’s website.
| Date | Buyer | Sale Price | Title Company |
|---|---|---|---|
| Myatt Deborah | $333,500 | None Available |
Source: Public Records
Mortgage History
We collect this data history from publicly available records. To have your information removed, we recommend requesting removal directly through your county’s website.
| Date | Status | Borrower | Loan Amount |
|---|---|---|---|
| Open | Myatt Deborah | $249,000 |
Source: Public Records
Tax History
| Year | Tax Paid | Tax Assessment Tax Assessment Total Assessment is a certain percentage of the fair market value that is determined by local assessors to be the total taxable value of land and additions on the property. | Land | Improvement |
|---|---|---|---|---|
| 2025 | $3,034 | $544,250 | $60,000 | $484,250 |
| 2024 | $3,116 | $544,250 | $60,000 | $484,250 |
| 2023 | $3,252 | $544,250 | $60,000 | $484,250 |
| 2022 | $2,804 | $335,800 | $35,000 | $300,800 |
| 2021 | $2,905 | $335,800 | $35,000 | $300,800 |
| 2020 | $2,875 | $335,800 | $35,000 | $300,800 |
| 2019 | $2,875 | $335,800 | $35,000 | $300,800 |
| 2018 | $2,767 | $345,840 | $25,000 | $320,840 |
| 2017 | $2,732 | $345,840 | $25,000 | $320,840 |
| 2015 | $2,680 | $345,840 | $25,000 | $320,840 |
| 2014 | $2,088 | $366,900 | $45,000 | $321,900 |
| 2013 | -- | $366,900 | $45,000 | $321,900 |
Source: Public Records
Map
Nearby Homes
- 7 Stanton Cir Unit 7
- 4 Buckingham Place
- 6 Chalford Place
- 4 Chalford Place
- 3 Sodbury Ct
- 360 Rose Dale Ct
- 102 Keswick Ln
- 570 Nelson Way
- 28 Lasswade Dr
- 200 Hollycrest Dr
- 275 Hollycrest Dr
- 62 Mcmichael Dr
- 1267 Linden Rd
- 66 Mcmichael Dr
- 101 Laforet Ct
- 10 Lodge Pole Ln Unit 10
- 834 Winston Pines Dr
- 73 Mcmichael Dr
- 6 Spruce Ln
- 7 Ash Ct
- 1 Victoria Way
- 8 Stanton Cir
- 6 Victoria Way
- 4 Victoria Way
- 5 Victoria Way
- 6 Stanton Cir
- 5 Stanton Cir
- 9 Stanton Cir
- 1 Buckingham Place
- 1 Regency Ct Unit 7
- 2 Regency Ct Unit 8
- 1B Stanton Cir
- 1 Stanton Cir
- 4 Stanton Cir
- 2 Stanton Cir
- 2B Stanton Cir
- 10 Stanton Cir Unit A10
- 2 Buckingham Place Unit 20
- 3 Regency Ct Unit 9
- 3 Stanton Cir
Your Personal Tour Guide
Ask me questions while you tour the home.