
Syed Rizvi
Keller Williams Realty WNY
(716) 589-4267
214 Total Sales
4 in Snyder
$322K - $333K Price Range

Estimated Value: $273,000 - $301,000
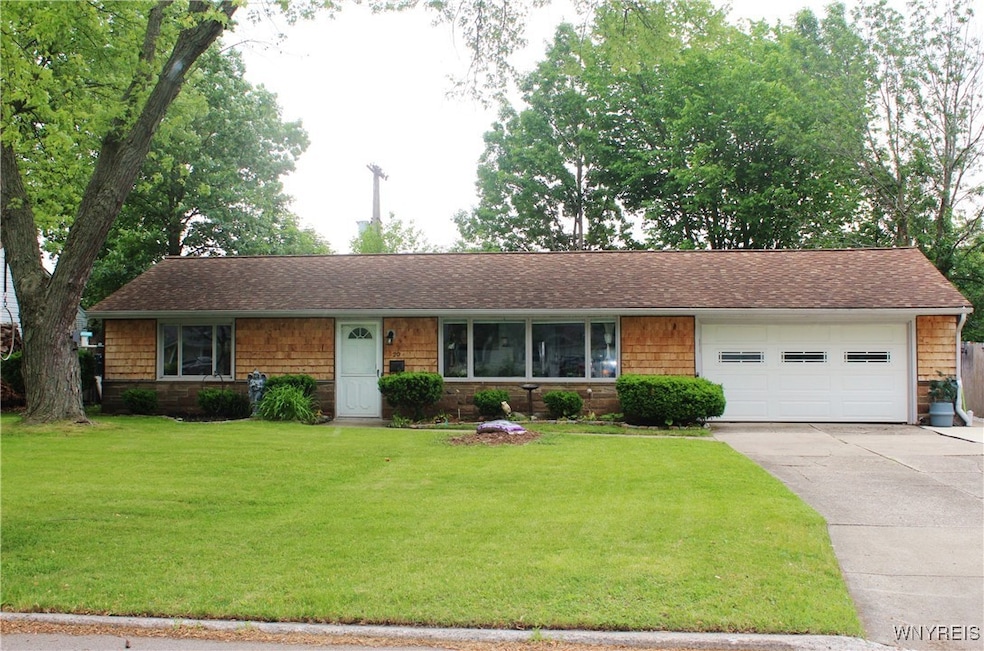
Beautiful Ranch! 3 bedrooms, 2 baths, living room plus family room and an attached garage! A fabulous house for entertaining! Professionally remodeled throughout in 2022! Layout was changed to an open floor plan with all new flooring and lighting throughout kitchen, baths and so much more! Kitchen with Classic white cabinetry, soft close drawers, quartz counters, ceramic tile backsplash, Blanco sink, stainless steel Frigidaire appliances. Wall opened to LR/DR combo with LVP flooring, recessed lighting. Breakfast bar cutout to Family room added. Primary bedroom has recessed lighting plus indirect lighting in crown molding, wall to wall carpet. Main bath remodel includes tub with over-sized subway tile, decorative insets, lighted mirror with Bluetooth and defroster. Carpet in all bedrooms added. Crown molding in all rooms added. Family room features a black shiplap wall with electric wall fireplace, a huge sunny window that overlooks the back yard and a sliding glass door to the patio. This room also features a beautiful antique "built in" "apothecary" cabinet from the historic Ellicott Square building. Half bath was remodeled with a corner shower enclosure, vanity, toilet. A convenient laundry/mudroom area was built in the back of the garage with new sink & new laundry hookups. Central air added. Cellular blinds installed. Fully fenced yard has 2 patio areas and a solid covered gazebo on new concrete foundation. Paver blocks installed to expand patio area. Drain tile installed in back yard. The side patio consists of vintage sidewalk stone from the city of Buffalo. Garage interior painted, including the floor. Extra concrete parking area added to driveway. Cedar shake shingles on front of house. Plumbing main sewer trap & riser was replaced in 2025. Fios ready, and there is also a quality hardwired antenna that receives 72 channels! Best square footage in the neighborhood. No interior steps. Super convenient area- a minute from the 290, minutes to all kinds of shopping and restaurants. Loads of natural sunlight! Lovely walkable neighborhood. Excluded- garage fridge, washer & dryer
Last Agent to Sell the Property
Listing by Howard Hanna WNY Inc. Brokerage Phone: 716-480-8463 License #40GR0761134 Listed on: 06/09/2025
We collect this data history from publicly available records. To have your information removed, we recommend requesting removal directly through your county’s website.
Syed Rizvi
Keller Williams Realty WNY
(716) 589-4267
214 Total Sales
4 in Snyder
$322K - $333K Price Range
Matthew Kennedy
Keller Williams Realty WNY
(716) 403-2813
222 Total Sales
2 in Snyder
$290,000 Price Range
Nathan Marini
Keller Williams Realty Lancaster
(716) 576-3248
211 Total Sales
6 in Snyder
$375K - $380K Price Range
Michael Boland
Howard Hanna WNY Inc.
(716) 589-4968
138 Total Sales
8 in Snyder
$245K - $425K Price Range
Rachele Sutherland
eXp Realty
(716) 576-3231
265 Total Sales
4 in Snyder
$178K - $295K Price Range
Bo Gurney
Gurney Becker & Bourne
(716) 389-5286
35 Total Sales
3 in Snyder
$325K - $620K Price Range
We collect this data history from publicly available records. To have your information removed, we recommend requesting removal directly through your county’s website.
| Date | Buyer | Sale Price | Title Company |
|---|---|---|---|
| $287,000 | None Available | ||
| $175,000 | None Available | ||
| $75,000 | None Available | ||
| -- | -- |
We collect this data history from publicly available records. To have your information removed, we recommend requesting removal directly through your county’s website.
| Date | Event | Price | List to Sale | Price per Sq Ft | Prior Sale |
|---|---|---|---|---|---|
| 08/27/2025 08/27/25 | Sold | $287,000 | +0.7% | $198 / Sq Ft | |
| 07/07/2025 07/07/25 | Pending | -- | -- | -- | |
| 06/12/2025 06/12/25 | Price Changed | $285,000 | -9.5% | $196 / Sq Ft | |
| 06/09/2025 06/09/25 | For Sale | $315,000 | +80.0% | $217 / Sq Ft | |
| 02/03/2022 02/03/22 | Sold | $175,000 | +25.1% | $120 / Sq Ft | View Prior Sale |
| 12/22/2021 12/22/21 | Pending | -- | -- | -- | |
| 12/16/2021 12/16/21 | For Sale | $139,900 | -- | $96 / Sq Ft |
We collect this data history from publicly available records. To have your information removed, we recommend requesting removal directly through your county’s website.
| Year | Tax Paid | Tax Assessment Tax Assessment Total Assessment is a certain percentage of the fair market value that is determined by local assessors to be the total taxable value of land and additions on the property. | Land | Improvement |
|---|---|---|---|---|
| 2025 | $5,019 | $226,000 | $33,200 | $192,800 |
| 2024 | $5,019 | $226,000 | $33,200 | $192,800 |
| 2023 | $3,900 | $110,000 | $23,500 | $86,500 |
| 2022 | $3,785 | $110,000 | $23,500 | $86,500 |
| 2021 | $3,780 | $110,000 | $23,500 | $86,500 |
| 2020 | $3,787 | $110,000 | $23,500 | $86,500 |
| 2019 | $3,700 | $110,000 | $23,500 | $86,500 |
| 2018 | $3,619 | $110,000 | $23,500 | $86,500 |
| 2017 | $1,329 | $110,000 | $23,500 | $86,500 |
| 2016 | $3,469 | $93,800 | $16,900 | $76,900 |
| 2015 | -- | $93,800 | $16,900 | $76,900 |
| 2014 | -- | $93,800 | $16,900 | $76,900 |
Seller's Agent in 2025
Christine Greiner
Howard Hanna
(716) 480-8463
3 in this area
66 Total Sales
Buyer's Agent in 2025
John Rummel
WNY Metro Roberts Realty
(716) 580-0293
1 in this area
6 Total Sales
Seller's Agent in 2022
Nicole Besancon
Hunt Real Estate
(716) 712-7344
4 in this area
100 Total Sales
Seller Co-Listing Agent in 2022
James Hoffman
Hunt Real Estate
(716) 531-2898
6 in this area
285 Total Sales
Source: Western New York Real Estate Information Services (WNYREIS)
MLS Number: B1613606
APN: 142289-068-090-0004-018-000
Disclaimer: Certain information contained herein is derived from information provided by parties other than Homes.com. All information provided is deemed reliable, but is not guaranteed to be accurate and should be independently verified.
The data relating to real estate on this web site comes in part from the Internet Data Exchange (IDX) Program of the CNYIS, UNYREIS and WNYREIS. Real estate listings held by firms other than Homes.com, LLC are marked with the IDX logo and include the Listing Broker’s Firm Name.
Disclaimer: All information deemed reliable but not guaranteed and should be independently verified. All properties
are subject to prior sale, change or withdrawal. Neither the listing broker(s) nor Homes.com, LLC shall be responsible for any typographical errors, misinformation, misprints, and shall be held totally harmless.
© 2026 CNYIS, UNYREIS, WNYREIS. All rights reserved.
Ask me questions while you tour the home.