
Scott Hooks
WESTCOE REALTORS INC
(951) 396-3221
114 Total Sales
6 in Mission Grove
$660K - $855K Price Range
Estimated Value: $401,955
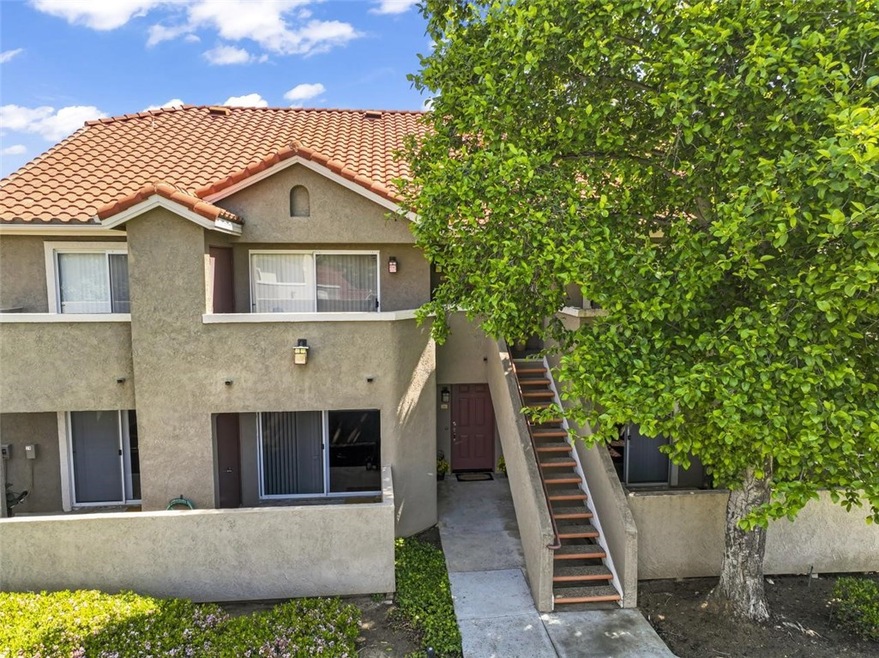
DOUBLE-MASTER, Ground Floor Condo located in MISSION VILLAS Gated Complex. Everything recently renovated, including new appliances, paint, faucets, bath plumbing, lighting, door hardware, ceiling fan in living room, etc. Black faucet and chandelier. Granite counter tops and upgraded cabinets. Each bedroom has two closets, a private porch, and own private bathroom. Additional porch off living room. HOA dues include Water & Trash Utilities. Complex is complete with beautiful pool and spa, community center, fitness center and onsite laundry facility. Easy access to 60, 215, and 91 freeways and just steps from RivTransit (RTA) BusStops! Just across the street and within walking distance from Mission Grove Shopping center, including Galaxy Movie Theater, Stater Brothers, Sprouts, and many other fabulous restaurants and businesses. Excellent nearby schools and short drive to UC Riverside, Cal Baptist University and Riverside Community College campuses! One assigned, covered carport. Low taxes.
Last Agent to Sell the Property
KELLER WILLIAMS RIVERSIDE CENT License #01823904 Listed on: 04/27/2023
We collect this data history from publicly available records. To have your information removed, we recommend requesting removal directly through your county’s website.
Scott Hooks
WESTCOE REALTORS INC
(951) 396-3221
114 Total Sales
6 in Mission Grove
$660K - $855K Price Range
Barbara Bayles Adams
First Team Real Estate
(657) 300-5361
20 Total Sales
1 in Mission Grove
$750,000 Price
Lynette Andrea
EPIQUE INC
(844) 427-4054
12 Total Sales
1 in Mission Grove
$635,000 Price
Andres Rodriguez
KW Vision
(909) 344-5302
17 Total Sales
1 in Mission Grove
$533,000 Price
Sunny Singh
EXP REALTY OF CALIFORNIA INC
(844) 779-4655
67 Total Sales
1 in Mission Grove
$660,000 Price
Kimberly Schmidt
Compass
(619) 375-5981
166 Total Sales
1 in Mission Grove
$800,000 Price
We collect this data history from publicly available records. To have your information removed, we recommend requesting removal directly through your county’s website.
| Date | Buyer | Sale Price | Title Company |
|---|---|---|---|
| -- | None Available | ||
| Savala Jess | $394,000 | First American Title | |
| The Bank Of New York Mellon | -- | First American Title Company | |
| Hedges Michael | $99,909 | First American Title Company | |
| Federal Home Loan Mortgage Corporation | $90,950 | Landsafe Title | |
| Sparks Jason D | $273,000 | Orange Coast Title Co | |
| Keeton Cynthia | $260,000 | Stewart Title Of Ca Inc |
We collect this data history from publicly available records. To have your information removed, we recommend requesting removal directly through your county’s website.
| Date | Status | Borrower | Loan Amount |
|---|---|---|---|
| Previous Owner | $295,500 | ||
| Previous Owner | Sparks Jason D | $218,400 | |
| Previous Owner | Keeton Cynthia | $207,300 |
We collect this data history from publicly available records. To have your information removed, we recommend requesting removal directly through your county’s website.
| Date | Event | Price | List to Sale | Price per Sq Ft |
|---|---|---|---|---|
| 06/13/2023 06/13/23 | Sold | $394,000 | 0.0% | $369 / Sq Ft |
| 05/09/2023 05/09/23 | Pending | -- | -- | -- |
| 05/09/2023 05/09/23 | Off Market | $394,000 | -- | -- |
| 04/27/2023 04/27/23 | For Sale | $388,800 | 0.0% | $364 / Sq Ft |
| 04/25/2022 04/25/22 | Rented | $2,100 | 0.0% | -- |
| 04/06/2022 04/06/22 | Off Market | $2,100 | -- | -- |
| 03/22/2022 03/22/22 | For Rent | $2,100 | +55.6% | -- |
| 09/13/2016 09/13/16 | Rented | $1,350 | 0.0% | -- |
| 08/17/2016 08/17/16 | For Rent | $1,350 | +13.0% | -- |
| 02/06/2015 02/06/15 | Rented | $1,195 | 0.0% | -- |
| 02/06/2015 02/06/15 | For Rent | $1,195 | -- | -- |
We collect this data history from publicly available records. To have your information removed, we recommend requesting removal directly through your county’s website.
| Year | Tax Paid | Tax Assessment Tax Assessment Total Assessment is a certain percentage of the fair market value that is determined by local assessors to be the total taxable value of land and additions on the property. | Land | Improvement |
|---|---|---|---|---|
| 2026 | $4,603 | $418,115 | $42,448 | $375,667 |
| 2025 | $4,452 | $409,917 | $41,616 | $368,301 |
| 2023 | $4,452 | $123,004 | $43,092 | $79,912 |
| 2022 | $1,396 | $120,594 | $42,248 | $78,346 |
| 2021 | $1,392 | $118,230 | $41,420 | $76,810 |
| 2020 | $1,382 | $117,019 | $40,996 | $76,023 |
| 2019 | $1,357 | $114,726 | $40,193 | $74,533 |
| 2018 | $1,331 | $112,477 | $39,406 | $73,071 |
| 2017 | $1,308 | $110,273 | $38,634 | $71,639 |
| 2016 | $1,227 | $108,112 | $37,877 | $70,235 |
| 2015 | $1,209 | $106,490 | $37,309 | $69,181 |
| 2014 | $1,210 | $104,406 | $36,579 | $67,827 |
Seller's Agent in 2023
KEVIN ALLEN
KELLER WILLIAMS RIVERSIDE CENT
(951) 315-7001
8 in this area
113 Total Sales
Buyer's Agent in 2023
STACY RAMOS
NATIONAL REALTY GROUP
(951) 219-8630
1 in this area
18 Total Sales
Seller's Agent in 2022
LINDA PATTERSON
GUY PATTERSON REALTY GROUP
(951) 232-7938
35 Total Sales
Seller's Agent in 2016
Jacqueline Dalton
GUY PATTERSON REALTY GROUP
(951) 232-7938
1 in this area
45 Total Sales
Source: California Regional Multiple Listing Service (CRMLS)
MLS Number: IV23069785
APN: 272-061-019
Disclaimer: Certain information contained herein is derived from information provided by parties other than Homes.com. All information provided is deemed reliable, but is not guaranteed to be accurate and should be independently verified.
The multiple listing data appearing on this website, or contained in reports produced therefrom, is owned and copyrighted by California Regional Multiple Listing Service, Inc. ("CRMLS") and is protected by all applicable copyright laws. Information provided is for viewer's personal, non-commercial use and may not be used for any purpose other than to identify prospective properties the viewer may be interested in purchasing. All listing data, including but not limited to square footage and lot size is believed to be accurate, but the listing Agent, listing Broker and CRMLS and its affiliates do not warrant or guarantee such accuracy. The viewer should independently verify the listed data prior to making any decisions based on such information by personal inspection and/or contacting a real estate professional.
Based on information from California Regional Multiple Listing Service, Inc. and /or other sources. All data, including all measurements and calculations of area, is obtained from various sources and has not been, and will not be, verified by broker or MLS. All information should be independently reviewed and verified for accuracy. Properties may or may not be listed by the office/agent presenting the information
Ask me questions while you tour the home.