
Darcy Tweady
Alliance Realty
(785) 390-3039
156 Total Sales
17 in Abilene
$116K - $295K Price Range


Estimated Value: $169,903
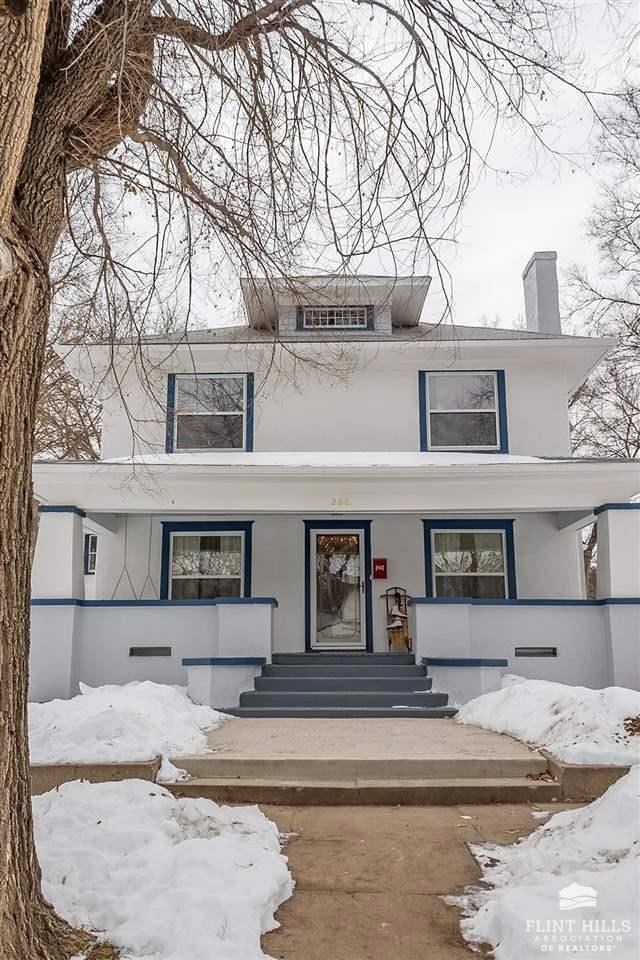
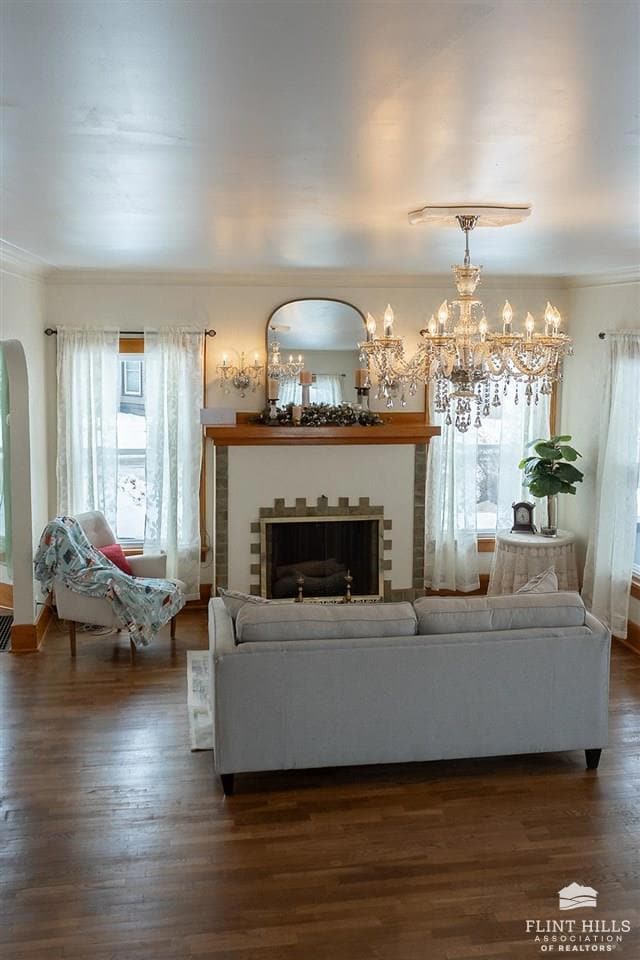
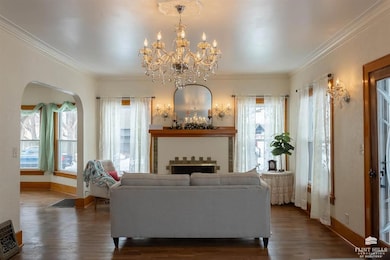
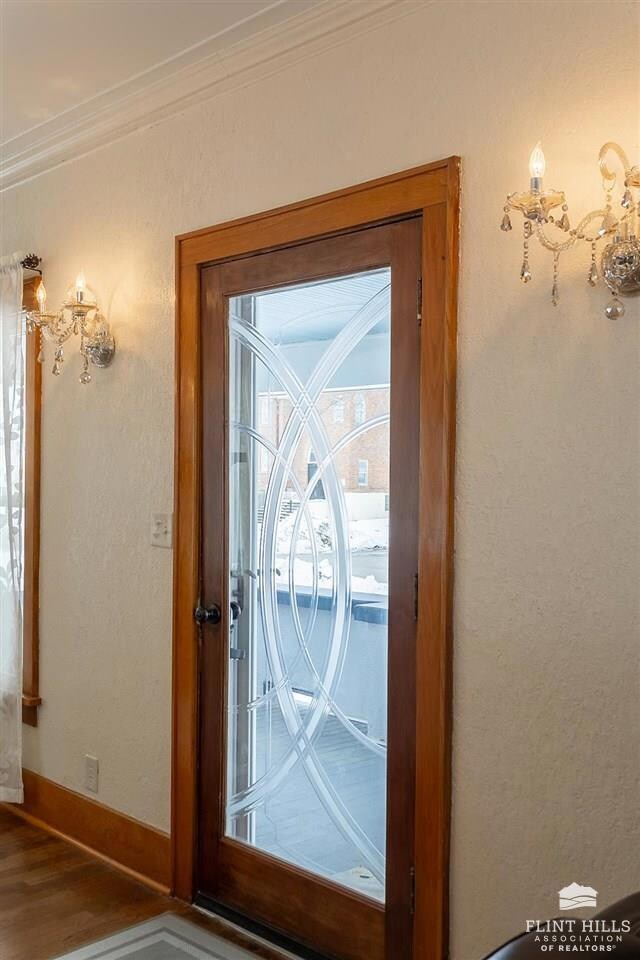
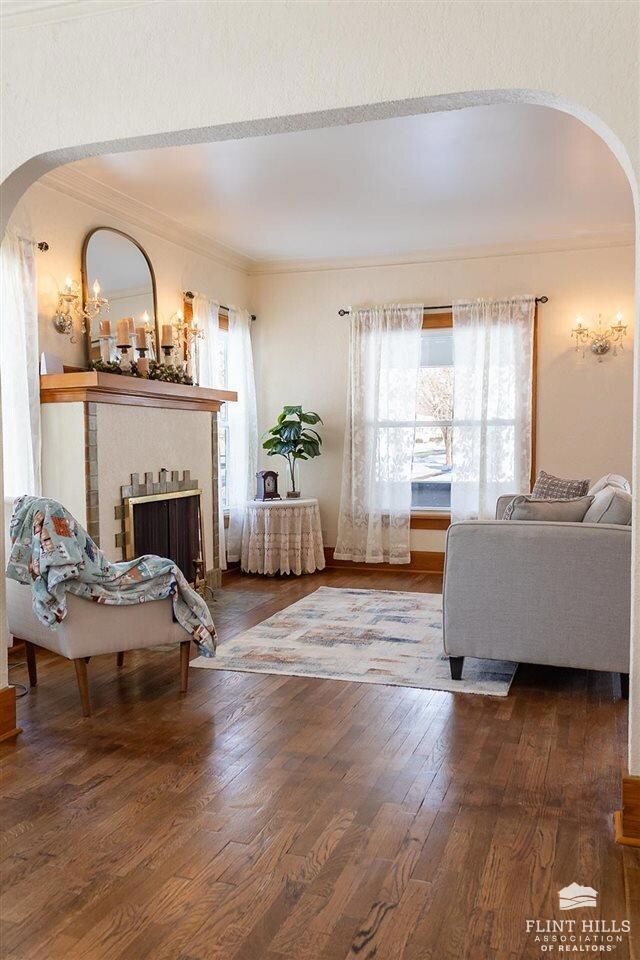
Nestled on a corner lot close to the downtown area of Abilene is the home you have been waiting for. With a unique blend of old and new, this home has been modernized yet retains that charming feeling of the past. It features all new windows, plumbing, electrical, attic insulation, kitchen with granite countertops, appliances and a kitchen island. Also new is sheetrock ceilings downstairs, new paint inside and outside the home, new concrete floor in the garage and drive, new garage door and a new roof over an oversized front porch with a swing to enjoy the moments outside. The foundation has been repaired by a licensed contractor to make sure this home will last for generations to come. The home has 3 bedrooms and 1 1/2 baths. A very nice floor plan that has a formal dining room off the kitchen. A room above the garage can be used for storage or a guest bedroom or game room, The buyer can choose as it is not finished. Come take a look at this remodeled home, it is remarkable.
Last Agent to Sell the Property
Hirsch Real Estate License #SP00237744 Listed on: 01/27/2025
Darcy Tweady
Alliance Realty
(785) 390-3039
156 Total Sales
17 in Abilene
$116K - $295K Price Range
Joan Hirsch
Hirsch Real Estate
(785) 428-0155
112 Total Sales
64 in Abilene
$38K - $313K Price Range
Julia Stone
Platinum Group Realtors, LLC
(785) 329-4952
202 Total Sales
2 in Abilene
$199K - $257K Price Range
Becky Willmann
Prestige Realty & Associates, LLC
(785) 645-2202
85 Total Sales
1 in Abilene
$334,900 Price
Stacie Danzer
Platinum Group Realtors, LLC
(785) 706-4510
197 Total Sales
2 in Abilene
$199K - $257K Price Range
Laura Ebert
Real Broker, LLC Manhattan
(785) 699-7812
180 Total Sales
1 in Abilene
$70,000 Price
We collect this data history from publicly available records. To have your information removed, we recommend requesting removal directly through your county’s website.
| Date | Event | Price | List to Sale | Price per Sq Ft | Prior Sale |
|---|---|---|---|---|---|
| 04/16/2025 04/16/25 | Sold | -- | -- | -- | |
| 03/30/2025 03/30/25 | Pending | -- | -- | -- | |
| 03/29/2025 03/29/25 | Price Changed | $224,000 | -2.2% | $115 / Sq Ft | |
| 02/25/2025 02/25/25 | Price Changed | $229,000 | -4.2% | $118 / Sq Ft | |
| 01/27/2025 01/27/25 | For Sale | $239,000 | +218.7% | $123 / Sq Ft | |
| 06/25/2024 06/25/24 | Sold | -- | -- | -- | View Prior Sale |
| 05/30/2024 05/30/24 | Pending | -- | -- | -- | |
| 05/16/2024 05/16/24 | For Sale | $75,000 | -- | $38 / Sq Ft |
We collect this data history from publicly available records. To have your information removed, we recommend requesting removal directly through your county’s website.
| Year | Tax Paid | Tax Assessment Tax Assessment Total Assessment is a certain percentage of the fair market value that is determined by local assessors to be the total taxable value of land and additions on the property. | Land | Improvement |
|---|---|---|---|---|
| 2025 | $2,829 | $18,357 | $637 | $17,720 |
| 2024 | $1,484 | $10,104 | $637 | $9,467 |
| 2023 | $1,520 | $9,715 | $662 | $9,053 |
| 2022 | $1,389 | $8,752 | $669 | $8,083 |
| 2021 | $1,384 | $8,341 | $2,269 | $6,072 |
| 2020 | $1,382 | $8,341 | $1,883 | $6,458 |
| 2019 | $1,372 | $8,319 | $1,986 | $6,333 |
| 2018 | $1,252 | $7,749 | $1,164 | $6,585 |
| 2017 | $1,234 | $7,668 | $1,090 | $6,578 |
| 2016 | $1,271 | $7,980 | $766 | $7,214 |
| 2015 | -- | $8,249 | $766 | $7,483 |
| 2014 | -- | $8,376 | $624 | $7,752 |
J
Seller's Agent in 2025
John Dautel
Hirsch Real Estate
(785) 747-7348
73 Total Sales
Buyer's Agent in 2025
Kyrsten Day
Homefront Real Estate Group
(785) 307-3977
257 Total Sales
Seller's Agent in 2024
Shelly Crane
Almost Home Realty
(785) 263-5028
489 Total Sales
Source: Flint Hills Association of REALTORS®
MLS Number: FHR20250170
APN: 115-16-0-40-17-007.00-0
Disclaimer: Certain information contained herein is derived from information provided by parties other than Homes.com. All information provided is deemed reliable, but is not guaranteed to be accurate and should be independently verified.
IDX information is provided exclusively for consumers' personal, non-commercial use and may not be used for any purpose other than to identify prospective properties consumers may be interested in purchasing.
Listing information is deemed reliable, but not guaranteed.
Listings courtesy of Flint Hills Association of REALTORS® as distributed by MLS GRID
Ask me questions while you tour the home.