NOT LISTED FOR SALE

Estimated Value: $445,000 - $479,000

3 Beds
2 Baths
1,287 Sq Ft
$359/Sq Ft Est. Value

Sale Details

Date Sold: August 24, 2021

Last sale price $436,000 $339 Per Sq Ft

Est. 6% increase in value since last sale

Current estimated payment $2,944 / mo

31 Days on Market

Highlights

  • Private Pool
  • Reverse Osmosis System
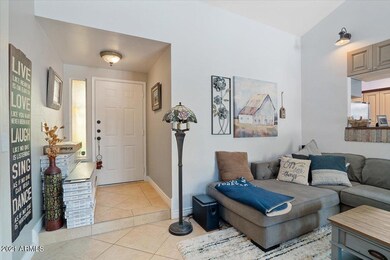
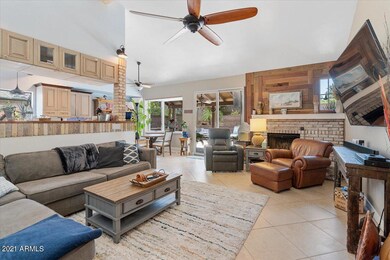
  • Vaulted Ceiling
  • Shadow Mountain High School Rated 9+
  • Mountain View
  • Great Room

About This Home

As of August 2021

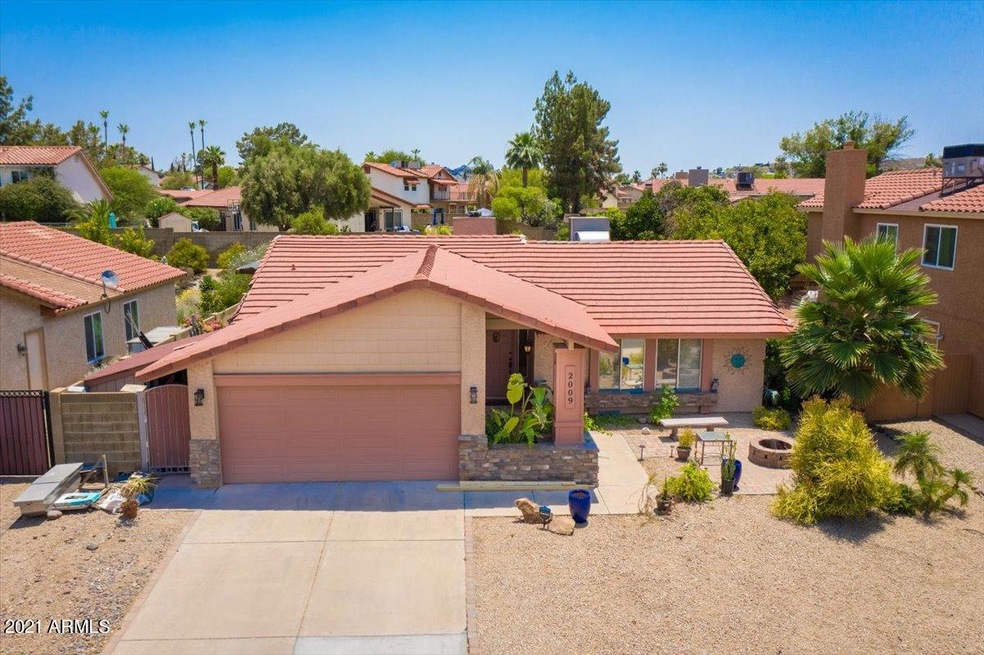
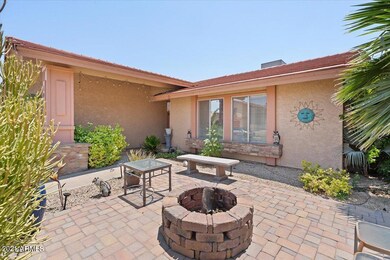
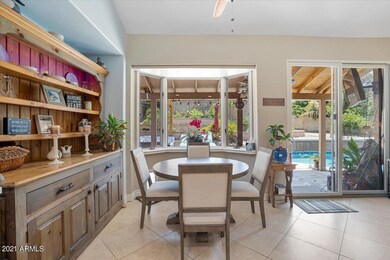
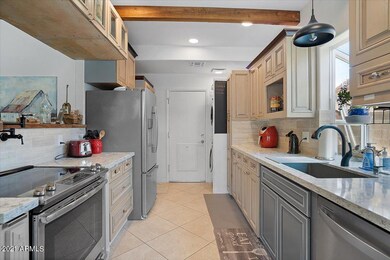
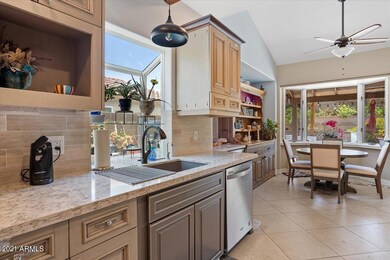
Gorgeous, move-in ready home. Walk into the house where you will find a spacious living area with tons of natural light! Custom beautiful natural wood beam with vaulted ceilings in the living area and a gorgeous, remodeled kitchen with updated stainless-steel appliances, refreshed custom cabinetry & backsplash, pot filler over stove, and many other features that make this a homeowner's dream! Interior is wired for surround sound. Very spacious master bedroom with access to the pool and backyard oasis. Master bathroom is completely renovated with beautiful tile & stonework. 8-foot sliding glass doors off the main living area lead out to a resort style backyard that is perfect for relaxing and entertaining. Stunning travertine pavers surround the covered patio living space, diving pool, and mature landscape. Newly installed pergola covers the outdoor grill and kitchen with fans and misters. Pool is recently updated with new equipment and pebble sheen. Tri-level Garden provides tons of privacy. Short drive to great restaurants and amazing hiking trails. RO and soft water run throughout the house. Water and electricity run outdoors as well. 2 car garage with additional storage.

Last Agent to Sell the Property

Jacob Zudell

Elite Partners Listed on: 06/21/2021

Co-Listed By

Jake Morrow

Citiea License #SA688419000

Last Buyer's Agent

Jasson Dellacroce

My Home Group Real Estate License #SA649021000

My Home Group Real Estate

Home Details

Home Type

  • Single Family

Est. Annual Taxes

  • $1,445

Year Built

  • Built in 1983

Lot Details

  • 6,874 Sq Ft Lot
  • Misting System

Parking

  • 2 Car Direct Access Garage

Home Design

  • Wood Frame Construction
  • Tile Roof
  • Stucco

Interior Spaces

  • 1,287 Sq Ft Home
  • 1-Story Property
  • Vaulted Ceiling
  • Skylights
  • Double Pane Windows
  • Family Room with Fireplace
  • Great Room
  • Combination Dining and Living Room
  • Mountain Views

Kitchen

  • Gas Oven
  • Gas Range
  • Built-In Microwave
  • Dishwasher
  • Disposal
  • Reverse Osmosis System

Flooring

  • Laminate
  • Tile

Bedrooms and Bathrooms

  • 3 Bedrooms
  • 2 Full Bathrooms
  • Double Vanity

Laundry

  • Laundry in unit
  • Washer Hookup

Eco-Friendly Details

  • North or South Exposure

Pool

  • Private Pool
  • Diving Board

Outdoor Features

  • Covered Patio or Porch
  • Built-In Barbecue

Schools

  • Hidden Hills Elementary School
  • Shea Middle School
  • Shadow Mountain High School

Utilities

  • Central Air
  • Heating Available
  • Electric Water Heater
  • Water Softener is Owned
  • High Speed Internet
  • Cable TV Available

Community Details

  • No Home Owners Association
  • Association fees include no fees
  • Cave Creek Unit 1 Subdivision

Listing and Financial Details

  • Tax Lot 115
  • Assessor Parcel Number 214-51-268

Home Details

Home Type

Single Family

Est. Annual Taxes

$1,445

Year Built

Built in 1983

Lot Details

6,874 Sq Ft Lot

Parking

2

Listing Details

  • Cross Street: Cave Creek Rd and Hearn Rd
  • Property Type: Residential
  • Ownership: Fee Simple
  • Recreation Center Fee 2: N
  • Recreation Center Fee: N
  • Separate Den Office Sep Den Office: N
  • Year Built: 1983
  • Tax Year: 2020
  • Master Model: UNK
  • Property Sub Type: Single Family Residence
  • Horses: No
  • Lot Size Acres: 0.16
  • Co List Office Mls Id: hagu01
  • Co List Office Phone: 480-998-0110
  • Subdivision Name: CAVE CREEK UNIT 1
  • Architectural Style: Ranch
  • Property Attached Yn: No
  • General Property Description:PriceSqFt: 338.77
  • Const - Finish:Const - Finish: Painted, Stucco
  • Cooling:Cooling: Central Air
  • Other Rooms:Other Rooms: Great Room
  • Technology:Technology: Cable TV Avail, High Speed Internet
  • Plumbing:Plumbing: Electric Hot Wtr Htr
  • Special Features: None

Interior Features

  • Flooring: Laminate, Tile
  • Basement YN: No
  • Spa Features: None
  • Appliances: Dishwasher, Disposal, Microwave, Reverse Osmosis, Gas Oven, Gas Range, Water Softener Owned
  • Full Bathrooms: 2
  • Total Bedrooms: 3
  • Fireplace Features: Family Room
  • Fireplaces: 1
  • Fireplace: Yes
  • Interior Amenities: 3/4 Bath Master Bdrm, Double Vanity, High Speed Internet, Vaulted Ceiling(s), 9+ Flat Ceilings
  • Living Area: 1287.0
  • Stories: 1
  • Window Features: Dual Pane, Skylight(s)
  • Dining Area:Dining Area: Dining in LR/GR
  • Interior Features:Interior Features: Skylight(s), Vaulted Ceiling(s), 9+ Flat Ceilings, Water Softener Owned
  • Kitchen Features:Kitchen Features: Dishwasher, Disposal, Built-in Microwave, Reverse Osmosis, Gas Oven, Gas Range
  • Laundry:Laundry: Washer Hookup, Inside
  • Master Bathroom:Master Bathroom: 3/4 Bath Master Bdrm, Double Vanity
  • Window Features:Window Features: Dual Pane

Exterior Features

  • Fencing: Block
  • Exterior Features: Misting System, Built-in Barbecue
  • Lot Features: North/South Exposure, Gravel/Stone Front, Gravel/Stone Back
  • Pool Features: Diving Pool
  • Pool Private: Yes
  • View: Mountain(s)
  • Disclosures: Seller Discl Avail, Agency Discl Req
  • Construction Type: Wood Frame, Painted, Stucco
  • Patio And Porch Features: Patio, Covered Patio(s)
  • Roof: Tile
  • General Property Description:Community Pool YN2: No
  • General Property Description:Private Pool YN2: Yes
  • Private Pool Features:Private Pool Features: Diving Pool

Garage/Parking

  • Total Covered Spaces: 2.0
  • Parking Features: Garage Door Opener, Direct Access
  • Attached Garage: No
  • Garage Spaces: 2.0

Utilities

  • Cooling: Central Air
  • Heating: Electric
  • Laundry Features: Washer Hookup, Inside
  • Cooling Y N: Yes
  • Heating Yn: Yes
  • Water Source: Public
  • Utilities:Utilities: APS

Condo/Co-op/Association

  • Association: No

Association/Amenities

  • Association Fees:PAD Fee YN2: N
  • Association Fees:Cap ImprovementImpact Fee _percent_: $
  • Association Fees:Cap ImprovementImpact Fee 2 _percent_: $

Fee Information

  • Association Fee Includes: No Fees

Schools

  • Elementary School: Hidden Hills Elementary School
  • High School: Shadow Mountain High School
  • Junior High Dist: Paradise Valley Unified District
  • Middle Or Junior School: Shea Middle School

Lot Info

  • Land Lease: No
  • Lot Size Sq Ft: 6874.0
  • Parcel #: 214-51-268

Building Info

  • Builder Name: unknown

Tax Info

  • Tax Annual Amount: 1445.0
  • Tax Lot: 115
Create a Home Valuation Report for This Property
The Home Valuation Report is an in-depth analysis detailing your home's value as well as a comparison with similar homes in the area

Home Values in the Area

Source: Public Records

Average Home Value in this Area


Source: Public Records

Property History

We collect this data history from publicly available records. To have your information removed, we recommend requesting removal directly through your county’s website.

Date Event Price List to Sale Price per Sq Ft Prior Sale
08/24/2021 08/24/21 Sold $436,000 +1.4% $339 / Sq Ft
07/20/2021 07/20/21 Pending -- -- --
07/12/2021 07/12/21 For Sale $430,000 0.0% $334 / Sq Ft
07/02/2021 07/02/21 Pending -- -- --
06/26/2021 06/26/21 Price Changed $430,000 -14.0% $334 / Sq Ft
06/19/2021 06/19/21 For Sale $500,000 +179.3% $389 / Sq Ft
08/16/2013 08/16/13 Sold $179,000 0.0% $150 / Sq Ft View Prior Sale
07/08/2013 07/08/13 Pending -- -- --
07/03/2013 07/03/13 For Sale $179,000 -- $150 / Sq Ft
Source: Arizona Regional Multiple Listing Service (ARMLS)

Agents Affiliated with this Home

  • Section Image
  • Section Image
  • Section Image
  • Section Image
  • Section Image
  • Section Image
See All Agents

Map

Source: Arizona Regional Multiple Listing Service (ARMLS)

MLS Number: 6253405

Arizona Regional Multiple Listing Service (ARMLS)

APN: 214-51-268

Your Personal Tour Guide

Ask me questions while you tour the home.