NOT LISTED FOR SALE

2012 Cobblestone Dr Cologne, MN 55322

Estimated Value: $458,841

3 Beds
2.5 Baths
1,836 Sq Ft
$250/Sq Ft Est. Value

Sale Details

Date Sold: March 6, 2015

Last sale price $269,900 $147 Per Sq Ft

Est. 70% increase in value since last sale

Current estimated payment $3,025 / mo

138 Days on Market

Highlights

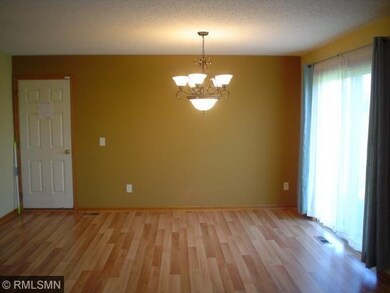
  • Wood Flooring
  • 4 Car Attached Garage
  • Home Security System
  • Central Senior High School Rated 9+
  • Walk-In Closet
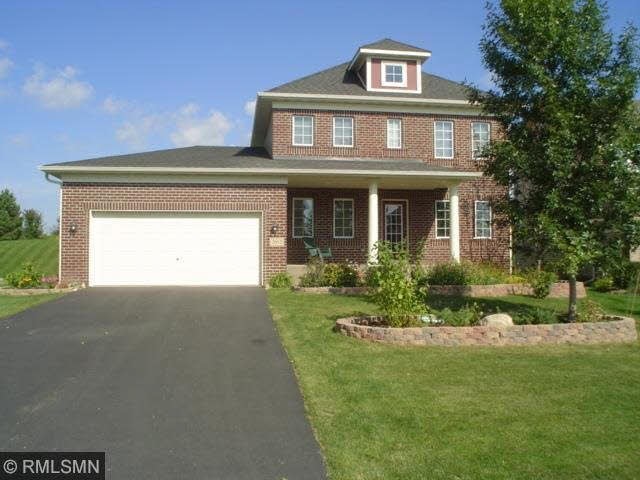
  • Landscaped with Trees

About This Home

As of March 2015

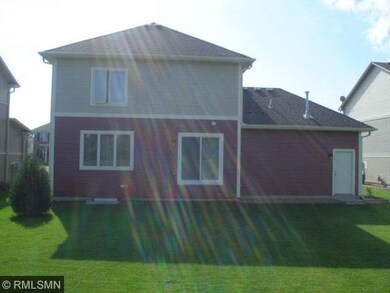
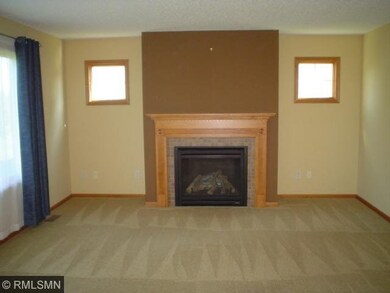
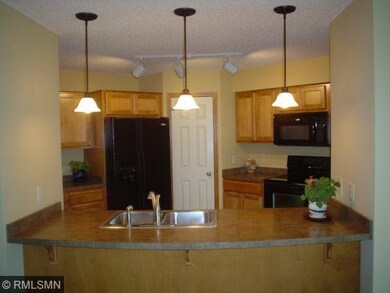
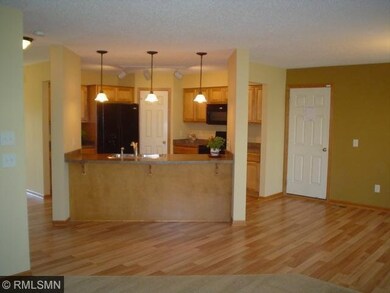
LIKE NEW! Traditional 2-sty Hans Hagen Home. Lg Rm Sizes, front LR/Office, all BR on upper lvl, Mstr Suite, Loft, Lg tandem heated 4-stall garage. All new siding in 2013. Nicely landscaped. Easy access via 212 & close to Cologne Academy.

Last Agent to Sell the Property

Jerry Julius

Coldwell Banker Burnet Listed on: 09/18/2014
Last Buyer's Agent

Steve Cawley

Keller Williams Classic Rlty NW

Create a Home Valuation Report for This Property
The Home Valuation Report is an in-depth analysis detailing your home's value as well as a comparison with similar homes in the area

Home Details

Home Type

  • Single Family

Est. Annual Taxes

  • $3,018

Year Built

  • Built in 2007

Lot Details

  • 13,068 Sq Ft Lot
  • Landscaped with Trees

HOA Fees

  • $32 Monthly HOA Fees

Home Design

  • Brick Exterior Construction
  • Asphalt Shingled Roof
  • Metal Siding

Interior Spaces

  • 1,836 Sq Ft Home
  • 2-Story Property
  • Ceiling Fan
  • Gas Fireplace
  • Combination Kitchen and Dining Room
  • Wood Flooring
  • Home Security System
  • Washer

Kitchen

  • Range
  • Microwave
  • Dishwasher
  • Disposal

Bedrooms and Bathrooms

  • 3 Bedrooms
  • Walk-In Closet
  • Bathroom on Main Level

Basement

  • Basement Fills Entire Space Under The House
  • Sump Pump
  • Drain
  • Basement Window Egress

Parking

  • 4 Car Attached Garage
  • Tandem Garage
  • Driveway

Additional Features

  • Air Exchanger
  • Forced Air Heating and Cooling System

Listing and Financial Details

  • Assessor Parcel Number 404400050

Home Details

Home Type

Single Family

Est. Annual Taxes

$3,018

Year Built

Built in 2007

Lot Details

0.3 Acres

HOA Fees

$32 per month

Listing Details

  • Type: Single Family
  • Class: SINGLE FAMILY
  • Classification: Homestead
  • Amenities: Ceiling Fans, Hardwood Floors, Security System, Walk-In Closet, Washer/Dryer Hookups
  • Amenities Exterior: Driveway - Asphalt
  • Estimated Number of Acres: 0.3
  • Assessments: Unknown
  • Construction: Previously Owned
  • Foundation Size: 918
  • Mechanicals: Air to Air Exchange
  • Parcel Number: 404400050
  • Stories: 2 Story
  • Street Designation: Drive
  • Comp Dev Subdiv Name: The Village at Cologne 1st Add
  • Special Features: None
  • Property Sub Type: Detached

Interior Features

  • Dining Room: Combine with Kitchen, Informal Dining Room
  • Fireplace: Yes
  • Fireplace Type: Gas
  • Appliances: Dishwasher, Disposal, Microwave, Range/Stove, Refrigerator, Washer
  • Total Bedrooms: 3
  • Bathroom Description: 3/4 Master, Main Floor 1/2 Bath, Private Master
  • Total Bathrooms: 3
  • Half Bathrooms: 1
  • Three Quarter Bathrooms: 1
  • Full Bathrooms: 1
  • Total Bathrooms: 3
  • Room 1: Living Room, 9x11, On Level: Main
  • Room 2: Dining Room, 10x13, On Level: Main
  • Room 3: Family Room, 15x15, On Level: Main
  • Room 4: Kitchen, 11x12, On Level: Main
  • Room 5: Bedroom, 15x15, On Level: Upper
  • Room 6: Bedroom, 11x11, On Level: Upper
  • Room 7: 11x11, On Level: Upper
  • Room 9: Loft, 8x11, On Level: Upper
  • Room 10: Laundry Room, 3x8, On Level: Upper
  • Basement Features: Drainage System, Egress Windows, Sump Pump
  • Basement Style: Full
  • Finished Above Grade Sq Ft: 1836
  • Total Fin Square Footage: 1836

Exterior Features

  • Frontage Road: City
  • Exterior: Brick, Metal
  • Roof: Asphalt Shingles

Garage/Parking

  • Garage Type: Attached, Tandem
  • Garage Capacity: 4

Utilities

  • Cooling: Central
  • Fuel: Natural Gas
  • Heat: Forced Air
  • Sewer: City
  • Water: City

Condo/Co-op/Association

  • Association Fee Frequency: Yearly
  • Association Fee: Yes
  • Association Fee: 385

Lot Info

  • Estimated Lot Dimensions: .3
  • Lot/Land Description: Tree Coverage - Medium

Building Info

  • Year Built: 2007

Tax Info

  • Year: 2014
  • Tax Value: 3018

MLS Schools

  • School District: Norwood Public (WI) #108

Ownership History

We collect this data history from publicly available records. To have your information removed, we recommend requesting removal directly through your county’s website.

Date Name Owned For Owner Type

Purchase Details

Closed on
Mar 20, 2017
Sold by
Bought by
Current Estimated Value
$458,841

Home Financials for this Owner

Home Financials are based on the most recent Mortgage that was taken out on this home.
Original Mortgage
$194,906
Interest Rate
4.16%
Mortgage Type
VA

Purchase Details

Listed on
Sep 18, 2014
Closed on
Mar 1, 2015
Sold by
Bought by
Seller's Agent
Jerry Julius
Coldwell Banker Burnet
Buyer's Agent
Steve Cawley
Keller Williams Classic Rlty NW
List Price
$275,500
Sold Price
$269,900
Premium/Discount to List
-$5,600
-2.03%

Home Financials for this Owner

Home Financials are based on the most recent Mortgage that was taken out on this home.
Avg. Annual Appreciation
4.76%

Purchase Details

Closed on
Mar 1, 2008
Sold by
Bought by

Home Financials for this Owner

Home Financials are based on the most recent Mortgage that was taken out on this home.
Original Mortgage
$263,226
Interest Rate
5.93%
Mortgage Type
FHA
Source: Public Records

Purchase History

We collect this data history from publicly available records. To have your information removed, we recommend requesting removal directly through your county’s website.

Date Buyer Sale Price Title Company
$275,000 Edina Realty Title
$269,900 --
$271,367 --
Source: Public Records

Mortgage History

We collect this data history from publicly available records. To have your information removed, we recommend requesting removal directly through your county’s website.

Date Status Borrower Loan Amount
Open $187,935
Closed $194,906
Previous Owner $263,226
Source: Public Records

Property History

We collect this data history from publicly available records. To have your information removed, we recommend requesting removal directly through your county’s website.

Date Event Price List to Sale Price per Sq Ft
03/06/2015 03/06/15 Sold $269,900 -2.0% $147 / Sq Ft
02/03/2015 02/03/15 Pending -- -- --
09/18/2014 09/18/14 For Sale $275,500 -- $150 / Sq Ft
Source: REALTOR® Association of Southern Minnesota

Tax History

We collect this data history from publicly available records. To have your information removed, we recommend requesting removal directly through your county’s website.

Year Tax Paid Tax Assessment Tax Assessment Total Assessment is a certain percentage of the fair market value that is determined by local assessors to be the total taxable value of land and additions on the property. Land Improvement
2026 $5,588 $440,400 $110,000 $330,400
2025 $5,588 $421,300 $105,000 $316,300
2024 $5,216 $391,900 $100,000 $291,900
2023 $4,568 $394,200 $100,000 $294,200
2022 $4,222 $361,100 $95,000 $266,100
2021 $3,778 $294,300 $79,700 $214,600
2020 $3,982 $303,400 $79,700 $223,700
2019 $3,590 $290,800 $75,900 $214,900
2018 $3,374 $290,800 $75,900 $214,900
2017 $3,606 $254,800 $62,600 $192,200
2016 $3,322 $231,200 $0 $0
2015 $3,018 $218,700 $0 $0
2014 $3,018 $186,200 $0 $0
Source: Public Records

Agents Affiliated with this Home

See All Agents

Map

Source: REALTOR® Association of Southern Minnesota

MLS Number: 4675939

REALTOR® Association of Southern Minnesota

APN: 40.4400050

Your Personal Tour Guide

Ask me questions while you tour the home.