
Seller's Agent in 2025
Sally Scrimgeour
eXp Realty
(952) 200-9461
185 Total Sales
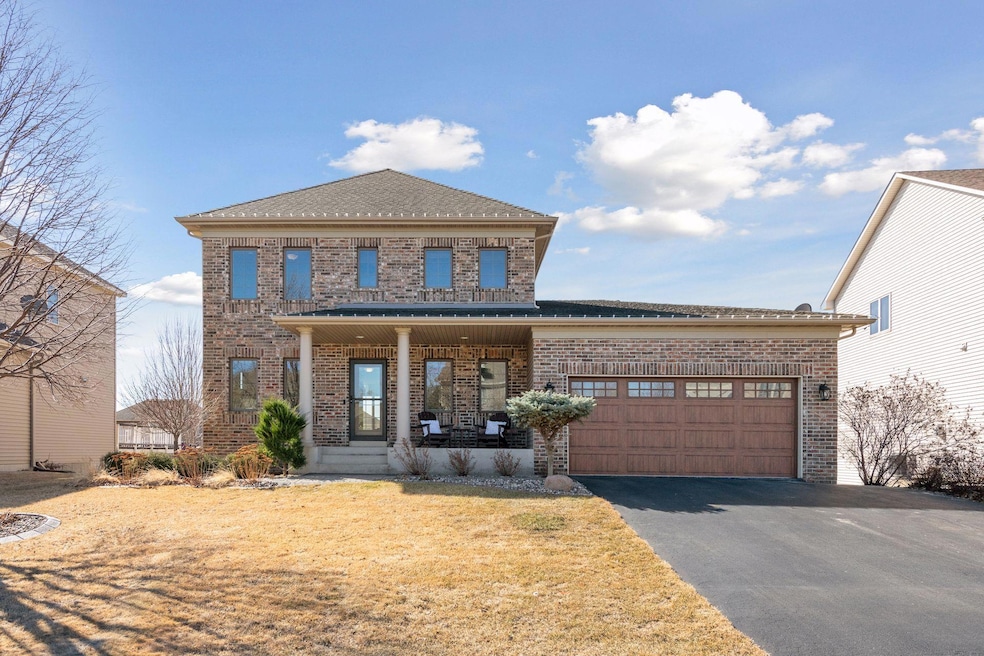

Estimated Value: $467,168
This stunning former builder’s model offers the perfect blend of style, space, and modern convenience,. With an open floor concept and neutral finishes throughout, this home feels warm, inviting, and effortlessly elegant. The main floor features a dedicated office, a beautifully designed kitchen with quartz countertops, a spacious pantry, and high-end appliances, all flowing seamlessly into the living and dining areas. Gorgeous plank flooring adds character and charm. Upstairs, you’ll find three bedrooms and a conveniently located laundry room. The newly finished family room in the walkout lower level provides even more space to relax and entertain. With five bedrooms and four baths, there’s room for everyone. Enjoy peaceful views from the covered porch, a fenced yard with cement landscape edging, and a four-car garage to store all your toys. A new furnace and A/C, powered blinds, and a sprinkler system complete this exceptional home. Homes like this don’t come around often—schedule your showing today!
Last Agent to Sell the Property
eXp Realty Brokerage Phone: 9522009461 Listed on: 03/27/2025
We collect this data history from publicly available records. To have your information removed, we recommend requesting removal directly through your county’s website.
We collect this data history from publicly available records. To have your information removed, we recommend requesting removal directly through your county’s website.
| Date | Buyer | Sale Price | Title Company |
|---|---|---|---|
| $490,000 | Watermark Title | ||
| $268,348 | -- |
We collect this data history from publicly available records. To have your information removed, we recommend requesting removal directly through your county’s website.
| Date | Status | Borrower | Loan Amount |
|---|---|---|---|
| Open | $367,500 | ||
| Previous Owner | $219,000 | ||
| Previous Owner | $264,781 |
We collect this data history from publicly available records. To have your information removed, we recommend requesting removal directly through your county’s website.
| Date | Event | Price | List to Sale | Price per Sq Ft |
|---|---|---|---|---|
| 04/29/2025 04/29/25 | Sold | $490,000 | +1.1% | $156 / Sq Ft |
| 03/27/2025 03/27/25 | For Sale | $484,888 | -- | $154 / Sq Ft |
We collect this data history from publicly available records. To have your information removed, we recommend requesting removal directly through your county’s website.
| Year | Tax Paid | Tax Assessment Tax Assessment Total Assessment is a certain percentage of the fair market value that is determined by local assessors to be the total taxable value of land and additions on the property. | Land | Improvement |
|---|---|---|---|---|
| 2026 | $5,764 | $446,600 | $110,000 | $336,600 |
| 2025 | $5,764 | $433,400 | $105,000 | $328,400 |
| 2024 | $5,618 | $416,800 | $100,000 | $316,800 |
| 2023 | $5,498 | $423,100 | $100,000 | $323,100 |
| 2022 | $5,108 | $430,000 | $95,000 | $335,000 |
| 2021 | $4,414 | $339,000 | $79,700 | $259,300 |
| 2020 | $4,698 | $352,800 | $79,700 | $273,100 |
| 2019 | $4,210 | $335,900 | $75,900 | $260,000 |
| 2018 | $4,672 | $335,900 | $75,900 | $260,000 |
| 2017 | $4,356 | $341,400 | $62,600 | $278,800 |
| 2016 | $4,238 | $296,100 | $0 | $0 |
| 2015 | $3,766 | $280,500 | $0 | $0 |
| 2014 | $3,766 | $233,400 | $0 | $0 |
Seller's Agent in 2025
Sally Scrimgeour
eXp Realty
(952) 200-9461
185 Total Sales
Buyer's Agent in 2025
Andrew & Tiffany Beitler
National Realty Guild
(612) 432-3873
186 Total Sales
Source: NorthstarMLS
MLS Number: 6691953
APN: 40.4400210
Disclaimer: Certain information contained herein is derived from information provided by parties other than Homes.com. All information provided is deemed reliable, but is not guaranteed to be accurate and should be independently verified.
All data is obtained from various sources and may not have been verified by broker or MLS GRID. Supplied Open House Information is subject to change without notice. All information should be independently reviewed and verified for accuracy. Properties may or may not be listed by the office/agent presenting the information. Some IDX listings have been excluded from this website.
Listings courtesy of NorthstarMLS as distributed by MLS GRID.
Based on information submitted to the MLS GRID
Ask me questions while you tour the home.