
Seller's Agent in 2024
Nicole Johnsrud
RE/MAX Advantage Plus
(612) 799-5099
71 Total Sales
Estimated Value: $485,767
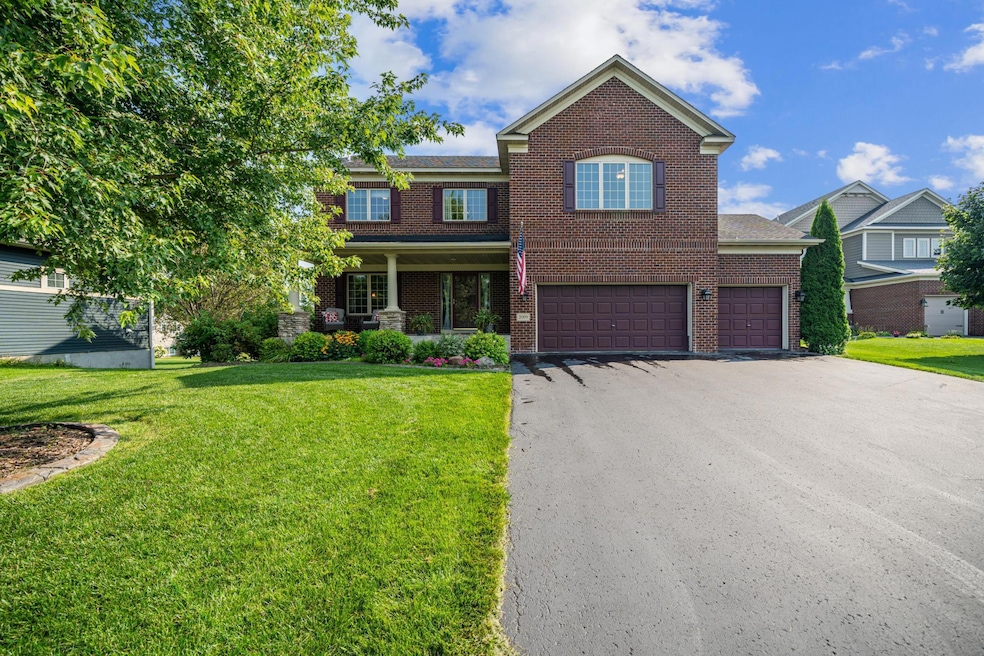
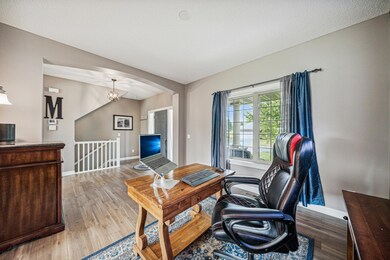
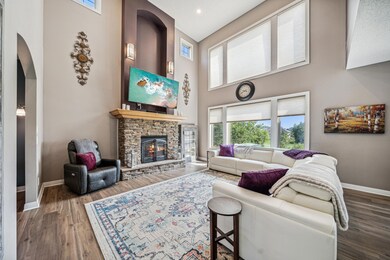
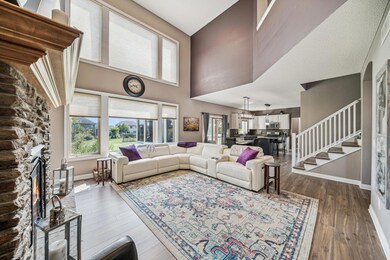
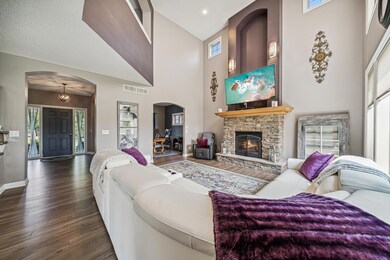
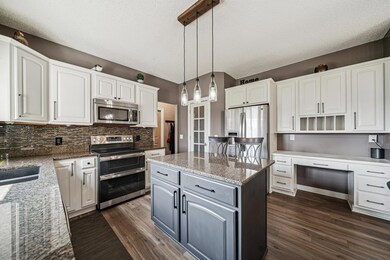
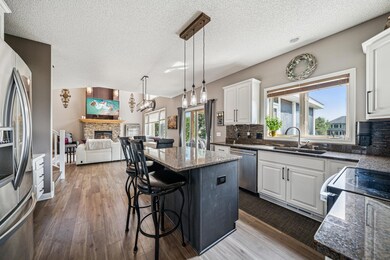
Charming Two-Story Home in Desirable Village at Cologne Neighborhood. Beautifully updated two-story home and spacious residence features four generously sized bedrooms located on the upper level, providing ample space for family and guests. The primary bathroom suite has been recently updated, offering a modern and luxurious retreat. On the lower level, you'll find a cozy living room perfect for relaxation and entertainment, complemented by stylish new flooring throughout the home. The heart of the home is the inviting kitchen, which opens up to a delightful screened porch—ideal for enjoying meals and summer evenings. Adjacent to the kitchen, the grilling station is perfect for outdoor cooking and entertaining. Step outside to discover a stamped concrete patio extending from the walkout basement, where you can unwind in the hot tub. The hot tub is included with the home, but if you prefer, the sellers are open to removing it. The property also boasts a large three-stall garage, providing ample space for vehicles and storage. With its blend of modern updates and comfortable living spaces, this home offers both style and functionality. Furnace and AC replaced in 2021, Irrigation installed in 2023, Water Heater replaced in 2024, Primary Bathroom and lower level professionally completed in 2022. Don’t miss your chance to make it yours! For more information or to schedule a viewing, please contact us today!
Last Buyer's Agent
Kristen Buesgens
Bridge Realty, LLC
We collect this data history from publicly available records. To have your information removed, we recommend requesting removal directly through your county’s website.
We collect this data history from publicly available records. To have your information removed, we recommend requesting removal directly through your county’s website.
| Date | Buyer | Sale Price | Title Company |
|---|---|---|---|
| $475,000 | -- | ||
| $475,000 | Trademark Title | ||
| $230,000 | -- | ||
| $348,400 | -- |
We collect this data history from publicly available records. To have your information removed, we recommend requesting removal directly through your county’s website.
| Date | Status | Borrower | Loan Amount |
|---|---|---|---|
| Previous Owner | $75,000 | ||
| Previous Owner | $207,000 | ||
| Previous Owner | $223,400 | ||
| Previous Owner | $12,000 | ||
| Previous Owner | $348,000 |
We collect this data history from publicly available records. To have your information removed, we recommend requesting removal directly through your county’s website.
| Date | Event | Price | List to Sale | Price per Sq Ft |
|---|---|---|---|---|
| 10/24/2024 10/24/24 | Sold | $475,000 | 0.0% | $181 / Sq Ft |
| 09/17/2024 09/17/24 | Pending | -- | -- | -- |
| 08/21/2024 08/21/24 | For Sale | $475,000 | -- | $181 / Sq Ft |
We collect this data history from publicly available records. To have your information removed, we recommend requesting removal directly through your county’s website.
| Year | Tax Paid | Tax Assessment Tax Assessment Total Assessment is a certain percentage of the fair market value that is determined by local assessors to be the total taxable value of land and additions on the property. | Land | Improvement |
|---|---|---|---|---|
| 2026 | $6,426 | $479,700 | $110,000 | $369,700 |
| 2025 | $6,426 | $478,900 | $105,000 | $373,900 |
| 2024 | $5,970 | $449,800 | $100,000 | $349,800 |
| 2023 | $5,560 | $449,800 | $100,000 | $349,800 |
| 2022 | $5,182 | $434,800 | $95,000 | $339,800 |
| 2021 | $4,672 | $357,100 | $79,700 | $277,400 |
| 2020 | $4,910 | $367,400 | $79,700 | $287,700 |
| 2019 | $4,412 | $350,700 | $75,900 | $274,800 |
| 2018 | $4,542 | $350,700 | $75,900 | $274,800 |
| 2017 | $4,336 | $332,700 | $62,600 | $270,100 |
| 2016 | $4,220 | $294,800 | $0 | $0 |
| 2015 | $3,918 | $281,800 | $0 | $0 |
| 2014 | $3,918 | $242,900 | $0 | $0 |
Seller's Agent in 2024
Nicole Johnsrud
RE/MAX Advantage Plus
(612) 799-5099
71 Total Sales
K
Buyer's Agent in 2024
Kristen Buesgens
Bridge Realty, LLC
Source: NorthstarMLS
MLS Number: 6589176
APN: 40.4400190
Disclaimer: Certain information contained herein is derived from information provided by parties other than Homes.com. All information provided is deemed reliable, but is not guaranteed to be accurate and should be independently verified.
All data is obtained from various sources and may not have been verified by broker or MLS GRID. Supplied Open House Information is subject to change without notice. All information should be independently reviewed and verified for accuracy. Properties may or may not be listed by the office/agent presenting the information. Some IDX listings have been excluded from this website.
Listings courtesy of NorthstarMLS as distributed by MLS GRID.
Based on information submitted to the MLS GRID
Ask me questions while you tour the home.