
Jeri Sewell
Compass Realty Group
(618) 538-1001
98 Total Sales
13 in O'Fallon
$73K - $655K Price Range
Estimated Value: $365,067

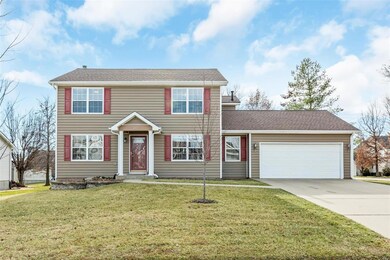
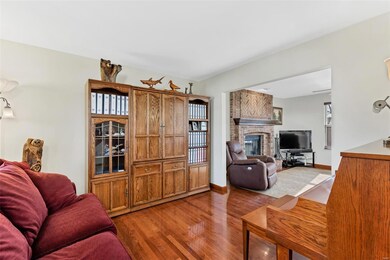
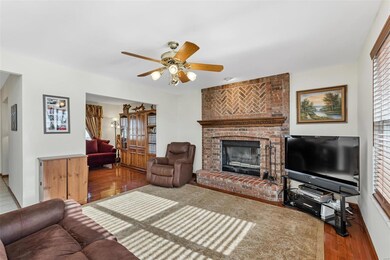
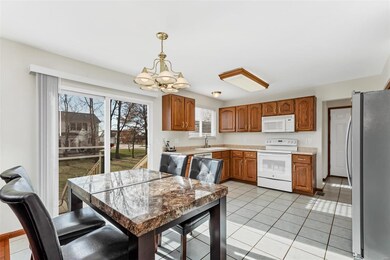
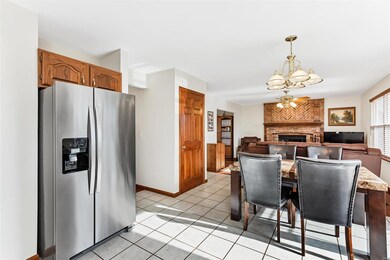
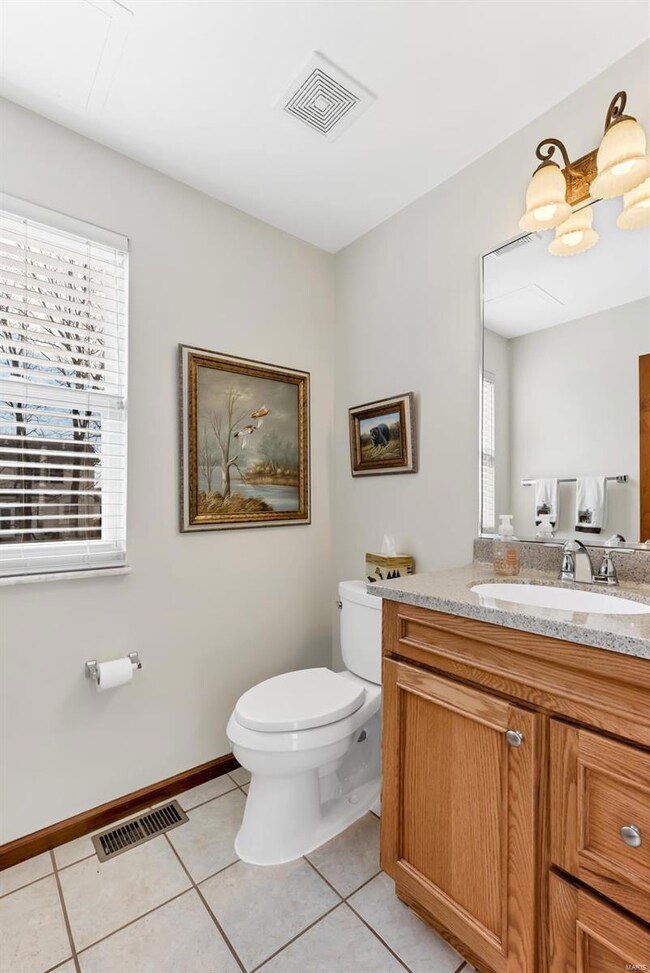
This one owner home has been cared for like no other!! As soon as you pull up you will notice the professional landscaping, insulated siding & brand new architectural roof(2019) Inside you will be nice & cozy w/the dual zoned HVAC(2018) and gorgeous woodburning fireplace that features a stunning herringbone brick pattern from floor to ceiling & custom mantle!! Hardwood floors, bay windows, open concept kitchen/family room, main floor laundry, office/living room & separate dining room round out the well-appointed first floor. Upstairs you are going to love the solid wood 6 panel doors throughout, coffered ceiling in the master, 3 secondary bedrooms & 2 fully updated baths. The extra deep garage that is fully insulated & finished will house even the biggest truck or even small boat. All of this plus you are located in the award-winning Ft. Zumwalt South school district. Start your new year off right w/this gorgeous home!!
Last Agent to Sell the Property
Coldwell Banker Realty - Gundaker License #2014030670 Listed on: 01/06/2020
We collect this data history from publicly available records. To have your information removed, we recommend requesting removal directly through your county’s website.
Jeri Sewell
Compass Realty Group
(618) 538-1001
98 Total Sales
13 in O'Fallon
$73K - $655K Price Range
Bret Andrew Martin
Meyer & Company Real Estate
(314) 582-4101
115 Total Sales
2 in O'Fallon
$185K - $260K Price Range
Kathy Burks
Nettwork Global
(314) 310-7171
80 Total Sales
16 in O'Fallon
$48K - $393K Price Range
Jennifer Stephens
Alexander Realty Inc
(636) 389-4688
83 Total Sales
11 in O'Fallon
$214K - $480K Price Range
Beth Muckerman
Worth Clark Realty
(314) 916-1619
95 Total Sales
2 in O'Fallon
$425K - $440K Price Range
Dawn Labeau
ReeceNichols Real Estate
(314) 530-3631
110 Total Sales
21 in O'Fallon
$260K - $720K Price Range
We collect this data history from publicly available records. To have your information removed, we recommend requesting removal directly through your county’s website.
| Date | Buyer | Sale Price | Title Company |
|---|---|---|---|
| -- | None Available | ||
| -- | None Listed On Document | ||
| -- | -- | ||
| -- | Archway Title Agency Inc | ||
| -- | -- |
We collect this data history from publicly available records. To have your information removed, we recommend requesting removal directly through your county’s website.
| Date | Status | Borrower | Loan Amount |
|---|---|---|---|
| Open | $100,000 | ||
| Previous Owner | $108,000 |
We collect this data history from publicly available records. To have your information removed, we recommend requesting removal directly through your county’s website.
| Date | Event | Price | List to Sale | Price per Sq Ft |
|---|---|---|---|---|
| 03/04/2020 03/04/20 | Sold | -- | -- | -- |
| 02/03/2020 02/03/20 | Pending | -- | -- | -- |
| 01/06/2020 01/06/20 | For Sale | $250,000 | -- | $134 / Sq Ft |
We collect this data history from publicly available records. To have your information removed, we recommend requesting removal directly through your county’s website.
| Year | Tax Paid | Tax Assessment Tax Assessment Total Assessment is a certain percentage of the fair market value that is determined by local assessors to be the total taxable value of land and additions on the property. | Land | Improvement |
|---|---|---|---|---|
| 2026 | $3,834 | $59,644 | ||
| 2025 | $3,738 | $59,644 | ||
| 2023 | $3,739 | $56,478 | $0 | $0 |
| 2022 | $3,230 | $45,329 | $0 | $0 |
| 2021 | $3,232 | $45,329 | $0 | $0 |
| 2020 | $2,838 | $38,532 | $0 | $0 |
| 2019 | $2,845 | $38,532 | $0 | $0 |
| 2018 | $2,739 | $35,424 | $0 | $0 |
| 2017 | $2,702 | $35,424 | $0 | $0 |
| 2016 | $2,510 | $32,778 | $0 | $0 |
| 2015 | $2,334 | $32,778 | $0 | $0 |
| 2014 | $2,277 | $31,455 | $0 | $0 |
Seller's Agent in 2020
Kirsten Langhammer
Coldwell Banker Realty - Gundaker
(636) 699-5330
121 Total Sales
A
Seller Co-Listing Agent in 2020
Ashley Lewis
Coldwell Banker Realty - Gundaker
(636) 441-1360
51 Total Sales
Source: MARIS MLS
MLS Number: MIS20000179
APN: 2-0066-7708-00-0093.0000000
Disclaimer: Certain information contained herein is derived from information provided by parties other than Homes.com. All information provided is deemed reliable, but is not guaranteed to be accurate and should be independently verified.
All data is obtained from various sources and may not have been verified by broker or MLS GRID. Supplied Open House Information is subject to change without notice. All information should be independently reviewed and verified for accuracy. Properties may or may not be listed by the office/agent presenting the information. Some IDX listings have been excluded from this website.
Listings courtesy of MARIS MLS as distributed by MLS GRID.
Based on information submitted to the MLS GRID
Ask me questions while you tour the home.