
Aleta Outerbridge
Responds Quickly
RE/MAX Professionals Select
(708) 412-5108
31 Total Sales
2 in Far Southeast
$300K - $368K Price Range

Estimated Value: $480,661
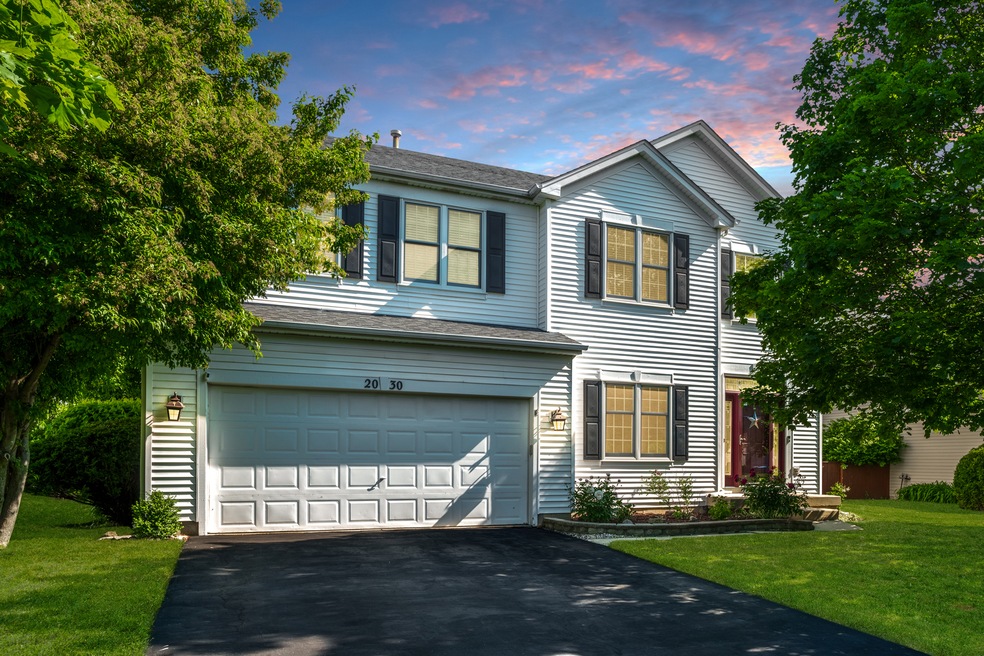
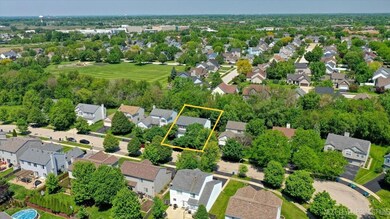

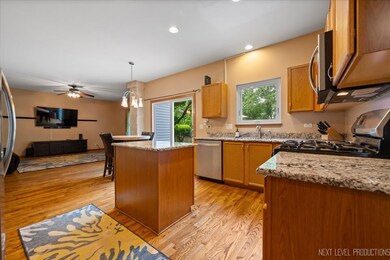
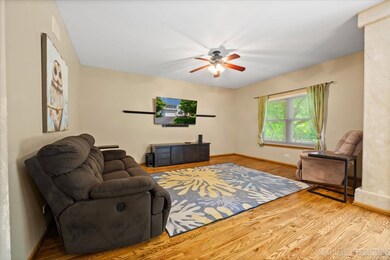
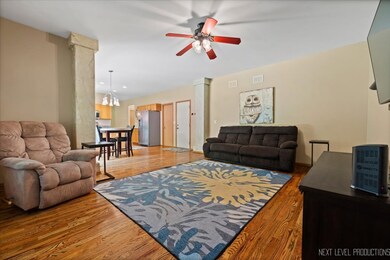
This home has it all. Enjoy your private, professionally landscaped, fenced backyard and no neighbor behind...just trees and a tranquil creek. Inside, the dramatic, two-story entry is the gateway to over 3,000 square feet of living space. The open kitchen (with island) and large family room highlight the first floor, which also features all hardwood flooring and 9 foot ceilings. Upstairs, four large bedrooms await, including an oversized owner's suite with plenty of closet space. The finished basement (with updated full bath!!) includes a bar sink and plenty of space for a second family room, workout area or office...and lots of storage, too. Plenty of great updates to this home as well, including HVAC (2016), hot water heater (2016), roof (2015) and 5-star Andersen windows (2021). Highly rated Oswego D308 schools (Wheatlands, Bednarcik, Oswego East). Extensive biking/walking trails, parks and ponds nearby.
Last Agent to Sell the Property
john greene, Realtor License #475140826 Listed on: 06/14/2024
We collect this data history from publicly available records. To have your information removed, we recommend requesting removal directly through your county’s website.
Aleta Outerbridge
RE/MAX Professionals Select
(708) 412-5108
31 Total Sales
2 in Far Southeast
$300K - $368K Price Range
Nancy Iozzo
Coldwell Banker Realty
(224) 231-5587
62 Total Sales
1 in Far Southeast
$472,000 Price
Ron Donavon
Keller Williams Inspire - Geneva
(331) 258-3865
189 Total Sales
2 in Far Southeast
$269K - $425K Price Range
Victoria McCoy
RE/MAX ELEVATED LLC
(708) 905-2512
50 Total Sales
1 in Far Southeast
$381,000 Price
Vipin Gulati
RE/MAX Professionals Select
(708) 859-6295
268 Total Sales
3 in Far Southeast
$455K - $545K Price Range
Jamie Hering
Coldwell Banker Realty
(224) 427-6271
732 Total Sales
1 in Far Southeast
$525,000 Price
We collect this data history from publicly available records. To have your information removed, we recommend requesting removal directly through your county’s website.
| Date | Buyer | Sale Price | Title Company |
|---|---|---|---|
| $475,000 | None Listed On Document | ||
| Casper James | -- | -- | |
| Casper James | $247,000 | -- | |
| Niketopoulos Thomas J | $198,000 | -- |
We collect this data history from publicly available records. To have your information removed, we recommend requesting removal directly through your county’s website.
| Date | Status | Borrower | Loan Amount |
|---|---|---|---|
| Open | $225,000 | ||
| Previous Owner | Casper James | $167,000 | |
| Previous Owner | Niketopoulos Thomas J | $128,454 | |
| Previous Owner | Niketopoulos Thomas J | $50,000 | |
| Previous Owner | Niketopoulos Thomas J | $148,500 | |
| Previous Owner | Niketopoulos Thomas J | $145,000 |
We collect this data history from publicly available records. To have your information removed, we recommend requesting removal directly through your county’s website.
| Date | Event | Price | List to Sale | Price per Sq Ft |
|---|---|---|---|---|
| 07/12/2024 07/12/24 | Sold | $475,000 | 0.0% | $193 / Sq Ft |
| 06/19/2024 06/19/24 | Pending | -- | -- | -- |
| 05/31/2024 05/31/24 | For Sale | $475,000 | -- | $193 / Sq Ft |
We collect this data history from publicly available records. To have your information removed, we recommend requesting removal directly through your county’s website.
| Year | Tax Paid | Tax Assessment Tax Assessment Total Assessment is a certain percentage of the fair market value that is determined by local assessors to be the total taxable value of land and additions on the property. | Land | Improvement |
|---|---|---|---|---|
| 2025 | $9,904 | $118,649 | $29,960 | $88,689 |
| 2024 | $9,904 | $117,474 | $29,663 | $87,811 |
| 2023 | $9,177 | $103,959 | $26,250 | $77,709 |
| 2022 | $9,177 | $97,158 | $24,533 | $72,625 |
| 2021 | $8,867 | $90,802 | $22,928 | $67,874 |
| 2020 | $8,784 | $89,021 | $22,478 | $66,543 |
| 2019 | $9,213 | $91,080 | $22,478 | $68,602 |
| 2018 | $4,727 | $83,522 | $20,613 | $62,909 |
| 2017 | $8,378 | $76,979 | $18,998 | $57,981 |
| 2016 | $8,035 | $72,966 | $18,008 | $54,958 |
| 2015 | $7,753 | $67,561 | $16,674 | $50,887 |
| 2014 | -- | $63,737 | $15,730 | $48,007 |
| 2013 | -- | $64,381 | $15,889 | $48,492 |
Seller's Agent in 2024
Kenneth Gerrans
john greene Realtor
(630) 946-4688
5 in this area
42 Total Sales
Buyer's Agent in 2024
Kim Preusch
@ Properties
(847) 208-8978
4 in this area
437 Total Sales
Seller's Agent in 2015
Julie Kaczor
Baird Warner
(630) 718-3509
1 in this area
183 Total Sales
DL
Buyer's Agent in 2015
Debbie Law
Baird Warner
Source: Midwest Real Estate Data (MRED)
MLS Number: 12070595
APN: 03-01-220-006
Disclaimer: Certain information contained herein is derived from information provided by parties other than Homes.com. All information provided is deemed reliable, but is not guaranteed to be accurate and should be independently verified.
All data is obtained from various sources and may not have been verified by broker or MLS GRID. Supplied Open House Information is subject to change without notice. All information should be independently reviewed and verified for accuracy. Properties may or may not be listed by the office/agent presenting the information. Some IDX listings have been excluded from this website.
Listings courtesy of Midwest Real Estate Data (MRED) as distributed by MLS GRID.
Based on information submitted to the MLS GRID
Ask me questions while you tour the home.